
Premium marketing. Personal service.Outstanding results.
← Back to properties
Reel · vertical tour

Video leads the listing, a vertical reel shot for how buyers watch on their phones, plus the full wide walkthrough below and every room photographed.

For Sale
£210,000
Penny Hill Drive, Clayton, Bradford, BD14 6NH
Key features
THREE BEDROOM SEMI-DETACHED HOME
TWO DOUBLE BEDROOMS WITH FITTED WARDROBES
FULL-WIDTH KITCHEN DINER
LIVING ROOM WITH FIREPLACE
BATHROOM WITH SHOWER OVER BATH
ENCLOSED REAR GARDEN WITH PATIO & LAWN
Michael Brownsett
Michael Brownsett
01274 955 559
Watch the full tour

The wide walkthrough

Every room

The full photo gallery

1 / 22 photos
Penny Hill Drive, Clayton
1 / 22
At a glance
Bedrooms3
Bathrooms1
Receptions1
TypeSemi-detached house
Floor area753 sq ft
Price per sq ft£279
ParkingDriveway
Outside spaceGarden
ConditionVery Good
GlazingDouble glazing
Era1980-1989
Key features
THREE BEDROOM SEMI-DETACHED HOME
TWO DOUBLE BEDROOMS WITH FITTED WARDROBES
FULL-WIDTH KITCHEN DINER
LIVING ROOM WITH FIREPLACE
BATHROOM WITH SHOWER OVER BATH
ENCLOSED REAR GARDEN WITH PATIO & LAWN
DRIVEWAY TO THE FRONT
NEUTRAL DÉCOR – READY TO MAKE YOUR OWN
POPULAR VILLAGE OF CLAYTON
REF: MB1092
About this home

Three bedrooms, a kitchen diner that runs the full width of the back of the house, and a private garden with room to grow, all on a quiet residential street in Clayton for £210,000.

Number 3 Penny Hill Drive is a brick-built semi-detached home that has been freshly emptied and is ready for its next chapter. The rooms are bright, neutral and clean, so you can walk in and see exactly how you would live here rather than how someone else did.

The front door opens into a hallway with the stairs rising ahead, and the living room sits to the side, facing the front. It's a good, square room of 3.4m x 4.6m, with a fireplace set in a wooden surround as the natural focal point. There's an easy spot for the sofa facing the fire, space for the TV on the wall opposite, and a large leaded window that lets plenty of light in through the day.

Through to the back and the house opens up. The kitchen diner stretches across the whole rear of the ground floor at 4.4m x 3.2m. On one side is the kitchen itself: light wood-effect cabinets on three walls, plenty of worktop, an integrated oven with a gas hob and a stainless steel chimney hood. On the other side is room for a dining table, with a window looking straight onto the garden. A back door leads out to the patio, so summer evenings eating outside are only a few steps away.

Upstairs, the landing leads to all three bedrooms and the bathroom. Two of the bedrooms are proper doubles of almost identical size, 2.5m x 3.9m and 2.5m x 3.8m, and both already have full-height fitted wardrobes, one with wood-effect doors and a mirrored centre panel, the other with a full run of mirrored sliding doors. Having the storage built in means more of the floor is left free for the bed and furniture. The third bedroom, at 1.8m x 2.4m, is a good single for a child, or a home office for anyone who works from home. The bathroom is fitted with a white suite: a bath with a shower over it, WC, vanity basin with cupboard below and a heated towel rail.

Outside, the front of the house has a paved driveway. At the back, the garden is fully enclosed by timber fencing. A paved patio sits right outside the kitchen, then a low brick retaining wall steps up to a raised lawn, framed by mature trees and shrubs that give the garden privacy and a green backdrop. It needs a little tidying, but the bones of a really good family garden are already here. There's room for children to play, a spot for the table and chairs on the patio, and space to plant if you enjoy getting your hands dirty.

Clayton itself is one of Bradford's most popular villages. It has its own high street with shops, pubs and takeaways, local primary schools, and a real community feel, while being just a short drive from Bradford city centre and with easy access towards Thornton, Queensbury and Halifax. Buses run into Bradford regularly, and you're close to open countryside for weekend walks.

Whether you're a first-time buyer looking for space to grow into, a young family who needs that third bedroom, or someone moving up from a flat or a terrace, this is a house that gives you the right number of rooms, proper storage and a garden, at a price that makes sense.

I'm Michael from Brownsett Personal Estate Agents, and I'd love to show you around. Call me on 01274 955 559 to book your viewing.

Tenure: FREEHOLD· REF: MB1092

Material information

The key facts every buyer should know up front, as required by National Trading Standards. Anything not shown hasn’t been confirmed yet. Just ask.

Tenure
Freehold
Council tax band
Band C
Flood risk
No known flood risk from rivers, the sea, groundwater, surface water or reservoirs.
EPC
D
ABCDEFG
Current energy rating D

Source: GOV.UK energy certificate register (Open Government Licence).

EPC certificate
Floorplan
Floorplan
Location

Approximate location: the exact address is shared when you book a viewing.

What it might cost
Monthly repayment
£795
Borrowing
£168,000
Total interest
£165,930

An illustration only, based on a capital-and-interest repayment mortgage at a rate held constant for the whole term. Real rates change when a fixed period ends. It is not financial advice, not an offer, and not a decision in principle. Lenders assess affordability on your own circumstances. Your home may be repossessed if you do not keep up repayments on your mortgage.

The local area

What’s on the doorstep

A feel for the neighbourhood: schools, transport and everyday essentials nearby. Read my Clayton village guide →

Finding the schools, transport and everyday essentials near BD14 6NH…
Local life

Worth knowing about near Clayton

The museums, parks and grounds I’d point any buyer towards, not a list of chain coffee shops.
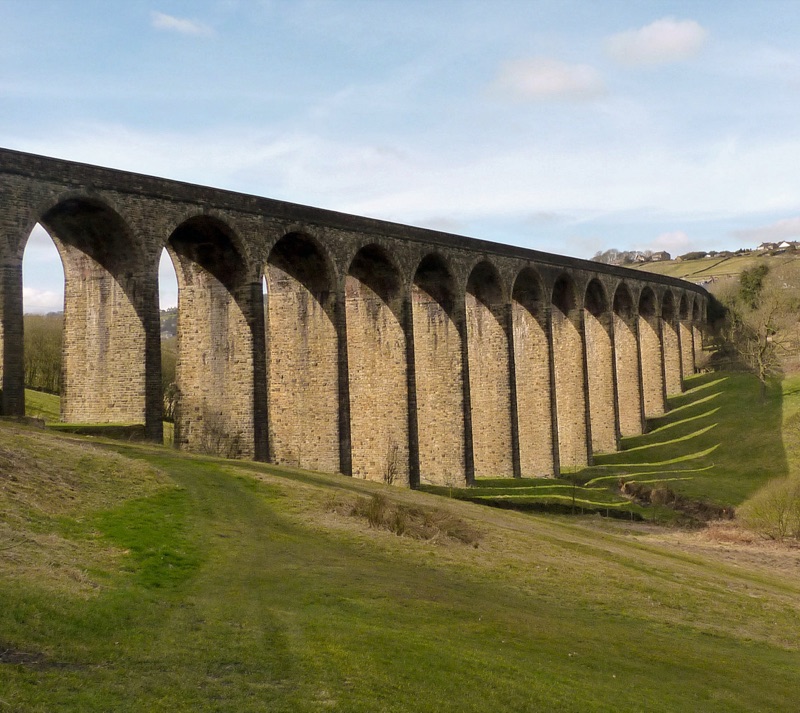
Thornton Viaduct
Landmark & walks · Thornton
Thornton Viaduct

Twenty arches striding across the valley, now part of the Great Northern Railway Trail, walkable straight from the village.
Get directions ↗
Photo: Jon Farman · public domain
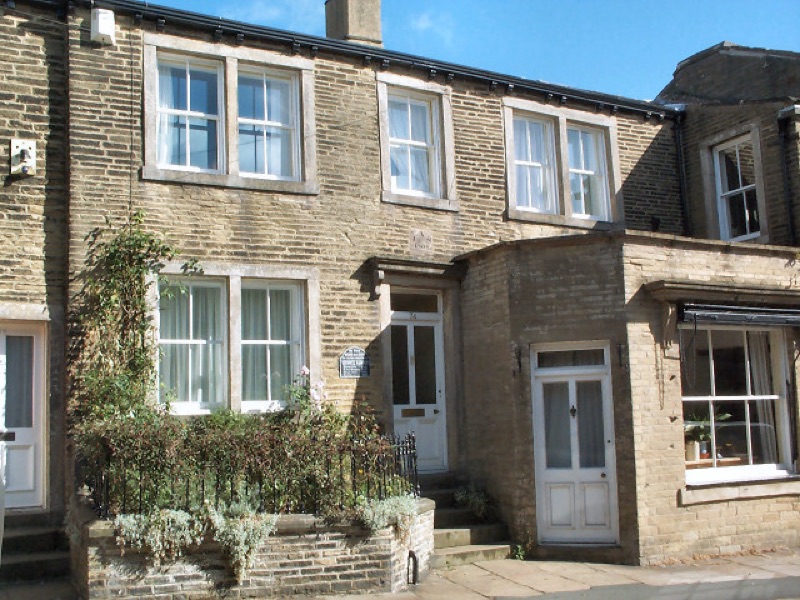
Brontë Birthplace
Landmark · Thornton
Brontë Birthplace

Charlotte, Branwell, Emily and Anne were all born on Market Street, long before Haworth got the credit.
Get directions ↗
Photo: David Spencer · CC BY-SA 2.0
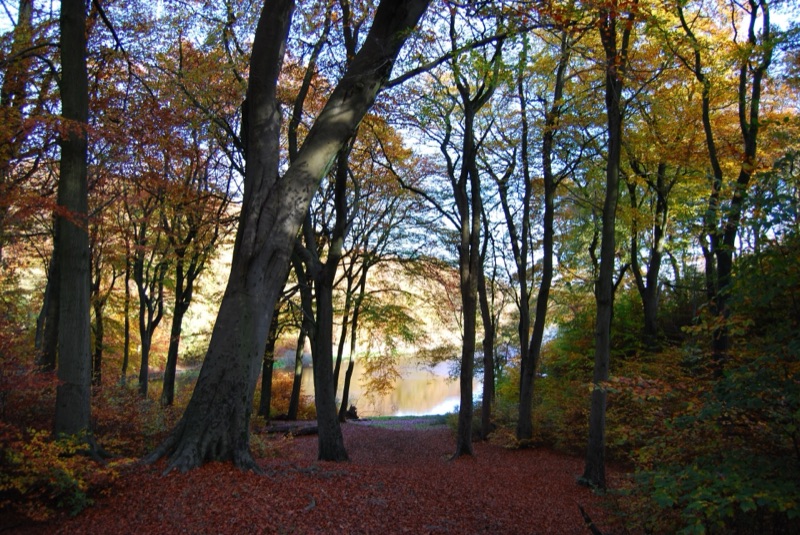
Chellow Dene
Reservoirs & woods · Allerton
Chellow Dene

Two Victorian reservoirs ringed by woodland paths, the closest proper walk to Allerton, Clayton and Thornton.
Get directions ↗
Photo: Tim Green · CC BY 2.0
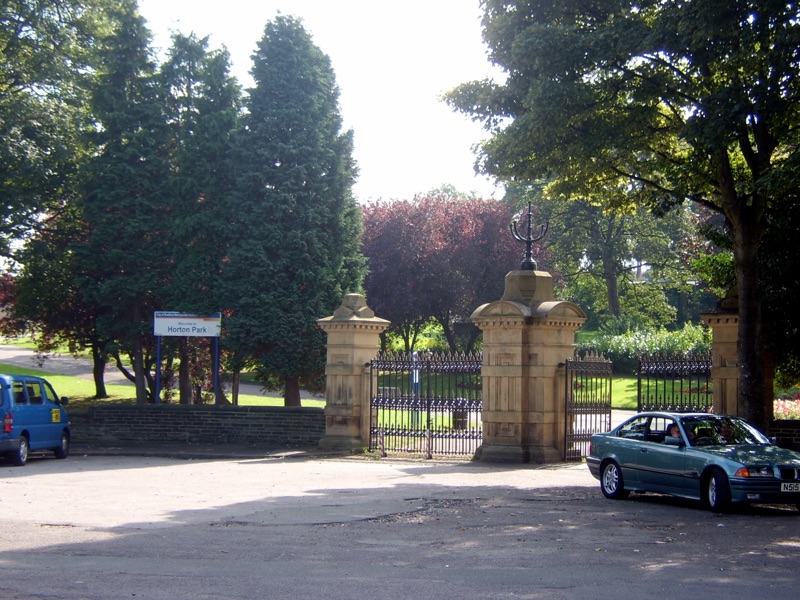
Horton Park
Park · Great Horton
Horton Park

Playground, skate park and a community farm, a proper family park a few minutes from Wibsey and Clayton.

Get directions ↗
Photo: NRTurner · CC BY-SA 4.0
Cartwright Hall
Art gallery · Lister Park
Cartwright Hall

Bradford’s free art gallery, sat in Lister Park with the boating lake and Mughal garden on the doorstep.

Get directions ↗
Photo: Tim Green · CC BY 2.0
Bradford Industrial Museum
Museum · Eccleshill
Bradford Industrial Museum

Mill machinery, back-to-back houses and shire horses. Free entry, and a proper rainy-Sunday fixture with kids.

Get directions ↗
Photo: John Yeadon · CC BY-SA 3.0
National Science and Media Museum
Museum · city centre
National Science and Media Museum

Free museum with an IMAX and Pictureville cinema, the reason Bradford is a UNESCO City of Film.

Get directions ↗
Photo: Chemical Engineer · CC BY-SA 4.0
Valley Parade
Football · Bradford City
Valley Parade

Home of the Bantams since 1886. Saturday afternoons here are a Bradford institution.

Get directions ↗
Photo: Andrew Taylor · CC BY 2.5
You might also like

Similar homes with me

Call Michael
Book it yourself

Come and see it

Finding available times…

See the marketing in action

Follow along

Every home I sell is professionally filmed and posted: reels, tours and behind-the-scenes. Follow to see the marketing that gets homes seen.