Some homes you simply move into. This one, you arrive at.
Occupying one of Shelf's most desirable addresses, 9 Green Lane is a stone-built home finished, throughout, to an exceptional standard — and it comes with something rare: its own separate annex, a full resin driveway with electric gates, and planning permission to grow. It is, quite simply, stunning from the moment those gates glide open.
A first impression that sets the tone
Approach is everything, and Green Lane makes its case before you've even reached the front door. A full resin driveway — smart, seamless and generous enough for five cars — sweeps up to the house, secured behind electric gates operated by control panel, app and fob. Come home late and the gates open at the tap of your phone; ambient downlights trace the driveway and decking, so the whole property arrives softly lit. It's the kind of arrival that tells you, immediately, that no corner has been cut.
The house itself is handsome, traditional West Yorkshire stone — solid, timeless and entirely at home in this semi-rural setting. But step inside and the story shifts to something altogether more contemporary.
Finished to the very highest standard
From the hallway in, the quality speaks for itself. This is a home that has been fully renovated and future-proofed: a complete rewire, a modern unvented heating system, and technology woven quietly into the fabric of the building rather than bolted on afterwards. Cat 6 hardwired data points run to all the bedrooms, the living room and the kitchen — so whether it's remote working, seamless streaming or a whole-home smart setup, the infrastructure is already there and rock-solid. A HIKVision security system watches over the property throughout.
The living room is calm, generous and full of natural light — a room that works as hard for a quiet evening in as it does when the whole family is together. At its heart, a Gazco e-smart log-effect gas fire brings warmth and a genuine focal point, while an LG Evo TV, sound bar and surround sound turn film nights into something cinematic. Underfoot, fast-warming underfloor heating means the room is comfortable the moment you walk in. There's even a Gazco e-smart media wall electric fire — a second, sleek statement of the same attention to detail.
A kitchen designed to be lived in
At the heart of the home sits a beautifully appointed kitchen and dining space, and it is a genuine showpiece. Every appliance is integrated and by Neff — no compromise here: a full-size fridge and full-size freezer (not the half-height afterthoughts you so often find), a wine cooler, a downdraft hob that keeps sightlines clean, a dishwasher, washer and dryer, a tilt-and-slide oven and a microwave, all seamlessly built in.
Then comes the moment the room really opens up. A four-metre bifold door folds the garden right into the home, blurring the line between inside and out — throw it wide on a summer evening and the kitchen and decking become one entertaining space. Underfloor heating runs here too, and a second LG Evo TV with sound bar and surround sound means the cook is never out of the conversation. It's a kitchen designed, unapologetically, to be lived in.
Three bedrooms, and a principal room that delivers
Upstairs, the home keeps its promise. Three well-proportioned bedrooms offer space that's been thought through, not just filled. The principal bedroom is a genuine retreat, with a neat touch that sums up the whole house: a remote-controlled electric blind on the skylight, so you can dim the morning at the press of a button. The bedrooms are served by a stylish, immaculately finished bathroom with warming underfloor heating — the same quiet luxury carried through to the very last room.
The garden, the decking — and room to breathe
Step out through the bifolds and the garden gives you room to breathe. A two-level composite decking area, finished with a glass balustrade, makes the most of the outlook and the light — low-maintenance, high-impact, and framed by those ambient downlights for evenings that carry on well after sunset. It's a space built for entertaining, for morning coffee, for children and for calm.
The annex — a home within a home
But it's what sits beyond the main house that truly sets Green Lane apart: its very own self-contained annex.
This is no token outbuilding. Inside you'll find a large reception room warmed by an LG Evo TV with sound bar and surround sound, its own full kitchen (oven, electric hob, bar fridges and sink), and its own bathroom with electric shower, toilet and basin. It has air conditioning, Cat 6 hardwired data points of its own, and a six-metre bifold door that opens it out to the garden. It is, in every sense, a home within a home.
The possibilities are what make it special. Multi-generational living, with parents or grown-up children given their own independent space and dignity. A luxurious guest suite. A serious, separate home office or studio. Or genuine income potential. Few homes at this level offer this kind of flexibility built in.
Planning permission — room to grow, already granted
And it doesn't stop there. The garden holds full planning permission to add a second storey to the annex — creating two further bedrooms and a bathroom. In other words, the growth is already designed and consented: turn a generous annex into a substantial second dwelling, expand the accommodation for a larger family, or add real long-term value. That headroom, already secured, is rare and valuable.
A vast cellar, waiting for your vision
Beneath the main house lies a vast, undeveloped cellar — a blank canvas of a footprint ripe for conversion into a gym, cinema room, wine store, workshop or further living space, subject to the usual consents. Yet more potential, quietly held in reserve.
The location — Shelf, and the woods on your doorstep
Green Lane occupies an enviable position in Shelf, the upland village that sits comfortably between Bradford and Halifax — semi-rural in feel, yet genuinely well-connected. Here you get the best of both: open countryside and quiet lanes on one side, quick access to two town centres, the wider motorway network and the commuter routes to Leeds on the other.
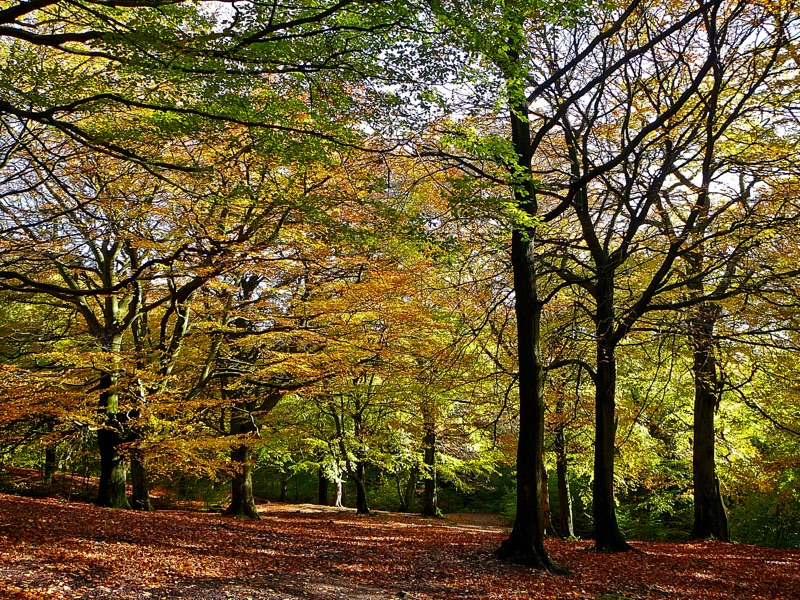
The real jewel, though, is right at the end of the road. Green Lane is one of the walkers' approaches to Judy Woods — one of the finest semi-natural broadleaved woodlands in the county, its steep valley of towering beech trees carpeted with bluebells in spring and lit gold in autumn. Royd Hall Beck runs through its heart, crossed by the storied Horse Close Bridge — "Judy Bridge" — where, in the 1800s, Judy North famously sold ginger beer and her renowned parkin to passers-by, and gave the woods their name. Owls, woodpeckers, roe deer and migrant warblers make their home here; wheelchair-friendly paths and the Calderdale Way thread through it. To have all of this quite literally at the end of your driveway is a privilege most homes can only dream of.
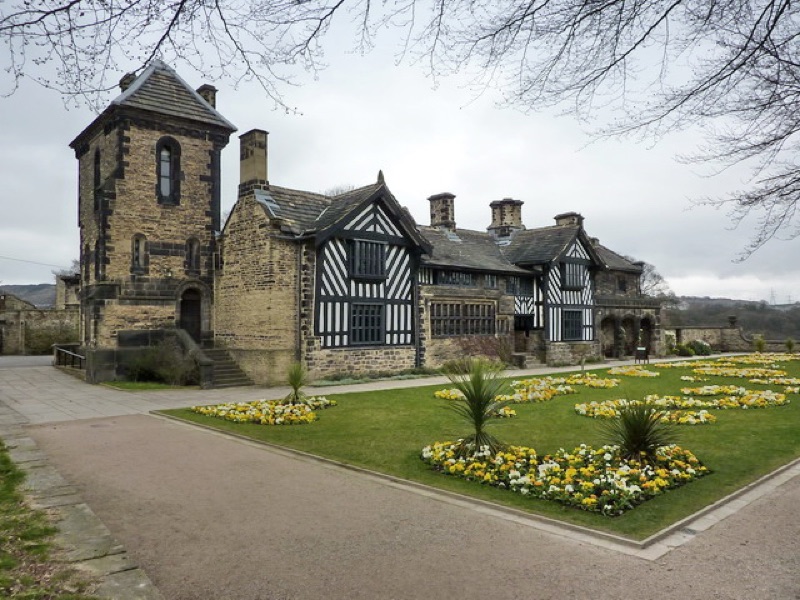
Nearby Shelf Hall Park, the village amenities, well-regarded local schooling, and the pretty conservation village of Norwood Green with its historic clock tower and traditional pubs complete the picture. This is a place to put down roots.
In short
9 Green Lane is a rare thing: a stunning, no-compromise family home that has already been finished to an exceptional standard — and that still holds room to grow, in the annex, in the cellar, and in the consented second storey. Move-in ready, and ready for whatever comes next.
Viewing is highly recommended, and strictly by appointment.
To arrange yours, contact Michael on 📞 01274 955 559 or DM "GREEN LANE."