
Premium marketing. Personal service.Outstanding results.
← Back to properties
Reel · vertical tour

Video leads the listing, a vertical reel shot for how buyers watch on their phones, plus the full wide walkthrough below and every room photographed.

For Sale
£350,000
Abb Scott Lane, Low Moor, Bradford, BD12 0HA
Key features
NOT WHAT IT APPEARS FROM THE OUTSIDE
LINKED DETACHED THREE BEDROOM FAMILY HOME
SEPARATE REAR ANNEX WITH KITCHENETTE & WASHROOM
LARGE KITCHEN DINER WITH FRENCH DOORS TO GARDEN
BAY-FRONTED LOUNGE WITH PERIOD FIREPLACE
FOUR-PIECE BATHROOM WITH FREESTANDING BATH
Michael Brownsett
Michael Brownsett
07515 720 054
Watch the full tour

The wide walkthrough

Every room

The full photo gallery

1 / 33 photos
Abb Scott Lane, Low Moor
1 / 33
At a glance
Bedrooms3
Bathrooms2
Receptions2
TypeDetached house
Floor area1,012 sq ft
Price per sq ft£346
ParkingDriveway
Outside spaceGarden
ConditionVery Good
GlazingDouble glazing
Era1970-1979
Key features
NOT WHAT IT APPEARS FROM THE OUTSIDE
LINKED DETACHED THREE BEDROOM FAMILY HOME
SEPARATE REAR ANNEX WITH KITCHENETTE & WASHROOM
LARGE KITCHEN DINER WITH FRENCH DOORS TO GARDEN
BAY-FRONTED LOUNGE WITH PERIOD FIREPLACE
FOUR-PIECE BATHROOM WITH FREESTANDING BATH
UTILITY, GUEST CLOAKROOM & LARGE LOFT SPACE
GARAGE WITH CONVERSION POTENTIAL (SUBJECT TO PERMISSIONS)
LANDSCAPED GARDENS, DRIVEWAY & 4-CAMERA 24HR CCTV
REF: MB1092
About this home

From the road, 119 Abb Scott Lane looks like a neat red-brick home with a driveway and a garage. It's only when you step inside, and then out into the garden, that you realise how much is here. This linked detached house has three bedrooms, a four-piece bathroom, a large loft, a garage ready for conversion (subject to permissions), stunning rear gardens and a separate annex. It is genuinely not what it appears from the outside.

You arrive into a welcoming entrance hall, where a glass balustrade lets the light pour down from the landing above. The lounge sits at the front with a deep bay window and a feature period fireplace. There's comfortably room for two large sofas facing each other. It's a cosy room for the evenings and sunny through the afternoon.

At the back of the house, the kitchen diner runs nearly six metres across. White gloss units and wood-effect worktops sit against black metro tiling, with an oven, gas hob and extractor. A breakfast bar runs along one wall, and there's space for an American-style fridge freezer. Herringbone-effect flooring flows through to the dining end, where there's room for a six-seater table. French doors open straight onto the decking, so on a summer evening the kitchen and garden become one space.

From the kitchen, a small inner hall leads to a utility room with space for a washer and dryer, and a guest cloakroom with WC and basin. The attached garage has both internal and external access, power and light. It's ideal as it is, or ripe for conversion into another reception room, a playroom or a home office, subject to the necessary permissions.

Upstairs are three bedrooms and the family bathroom. The front bedroom enjoys far-reaching views, and both doubles have room for a king-size bed with plenty of storage. The rear double has fitted sliding mirrored wardrobes and a feature-panelled wall. The third bedroom is currently set up as a home office. The four-piece bathroom has been finished beautifully, with a freestanding slipper bath and floor-standing mixer, a separate walk-in shower, a vanity basin and WC, all fully tiled, with Bluetooth speakers set into the ceiling so you can play music straight from your phone while you soak. Above it all there's a large loft space, offering yet more room to grow.

The rear garden is where this home really shines. It's enclosed and landscaped, and set up for family entertaining. There's decking stepping down from the house, a paved seating area with space for a fire pit and outdoor sofa, raised beds, a level lawn and a timber pergola in the corner. The plot itself is generous and lends itself to possible extension in the future, subject to permissions. For peace of mind, the property also has a four-camera CCTV security system recording 24 hours a day.

Then there's the hidden gem. At the rear sits the annex, around 4.1 by 5.1 metres, finished with oak flooring, spotlights and air conditioning. It has a small kitchenette, a washroom with WC and basin, and French doors opening onto the garden. It's currently used as a guest space. It would work just as well for a multi-generational family, a teenager wanting their own pad, or a small business, subject to any permissions that use might need.

The house measures 94 m² (1,012 sq ft) across the two floors, with the garage, utility, loft and annex on top of that.

This is a sought-after part of Low Moor. Harold Park is close by for weekend walks, local schools are within easy reach, and everyday shops are on the doorstep. Low Moor station and the M606 and M62 make commuting across West Yorkshire straightforward.

Tenure: Freehold. EPC: C (69).

This is one you have to see in person to appreciate. Call me, Michael, at Brownsett Personal Estate Agents on 01274 955 559 to arrange your viewing.

Material information

The key facts every buyer should know up front, as required by National Trading Standards. Anything not shown hasn’t been confirmed yet. Just ask.

Tenure
Freehold
Council tax band
Band B
Public rights of way
No
Restrictions
No
Easements & wayleaves
No
Flood risk
No known flood risk from rivers, the sea, groundwater, surface water or reservoirs.
EPC
C
ABCDEFG
Current energy rating C

Source: GOV.UK energy certificate register (Open Government Licence).

EPC certificate
Floorplan
Floorplan
Location

Approximate location: the exact address is shared when you book a viewing.

What it might cost
Monthly repayment
£1,325
Borrowing
£280,000
Total interest
£276,550

An illustration only, based on a capital-and-interest repayment mortgage at a rate held constant for the whole term. Real rates change when a fixed period ends. It is not financial advice, not an offer, and not a decision in principle. Lenders assess affordability on your own circumstances. Your home may be repossessed if you do not keep up repayments on your mortgage.

The local area

What’s on the doorstep

A feel for the neighbourhood: schools, transport and everyday essentials nearby. Read my Low Moor village guide →

Finding the schools, transport and everyday essentials near BD12 0HA…
Local life

Worth knowing about near Low Moor

The museums, parks and grounds I’d point any buyer towards, not a list of chain coffee shops.
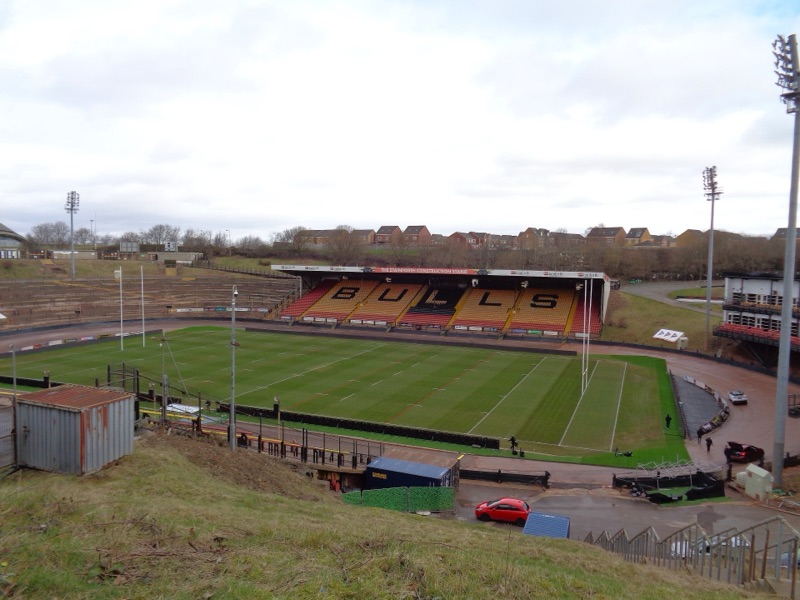
Odsal Stadium
Rugby league · Bradford Bulls
Odsal Stadium

The Bulls’ famous bowl, a few minutes from Wibsey and Low Moor, and one of the biggest grounds in the sport.
Get directions ↗
Photo: Kevin Waterhouse · CC BY-SA 2.0
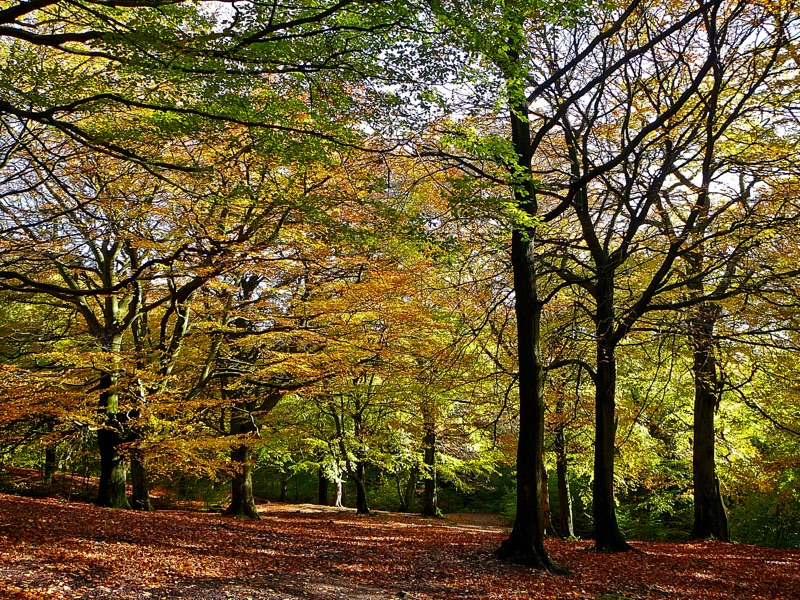
Judy Woods
Woodland walks · Wyke
Judy Woods

Ancient bluebell woodland between Wyke, Norwood Green and Low Moor, the local dog walk of choice.
Get directions ↗
Photo: Tim Green · CC BY 2.0
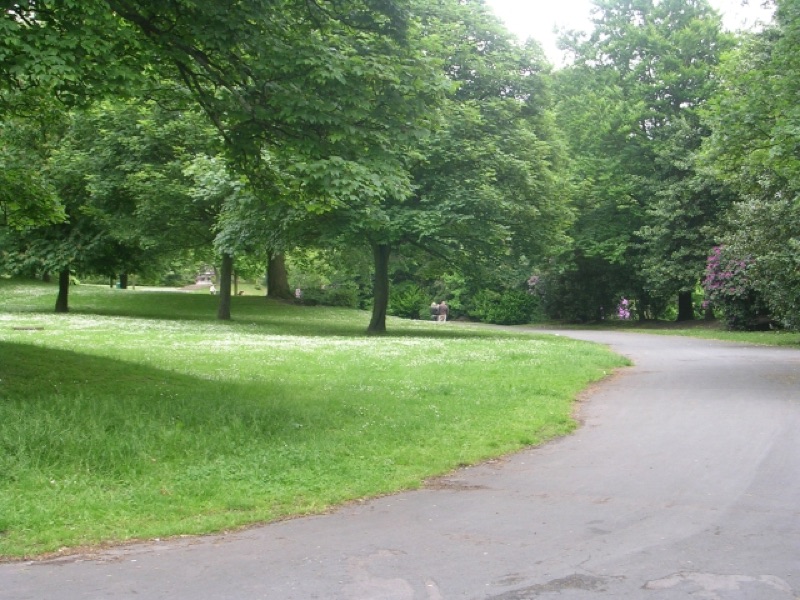
Harold Park
Park · Low Moor
Harold Park

Bowling greens, a lake and a bandstand, the Victorian park on Low Moor and Wyke’s doorstep.

Get directions ↗
Photo: Betty Longbottom · CC BY-SA 2.0
Cartwright Hall
Art gallery · Lister Park
Cartwright Hall

Bradford’s free art gallery, sat in Lister Park with the boating lake and Mughal garden on the doorstep.

Get directions ↗
Photo: Tim Green · CC BY 2.0
Bradford Industrial Museum
Museum · Eccleshill
Bradford Industrial Museum

Mill machinery, back-to-back houses and shire horses. Free entry, and a proper rainy-Sunday fixture with kids.

Get directions ↗
Photo: John Yeadon · CC BY-SA 3.0
National Science and Media Museum
Museum · city centre
National Science and Media Museum

Free museum with an IMAX and Pictureville cinema, the reason Bradford is a UNESCO City of Film.

Get directions ↗
Photo: Chemical Engineer · CC BY-SA 4.0
Valley Parade
Football · Bradford City
Valley Parade

Home of the Bantams since 1886. Saturday afternoons here are a Bradford institution.

Get directions ↗
Photo: Andrew Taylor · CC BY 2.5
Lister Park
Park · Manningham
Lister Park

Boating lake, bandstand and one of the best playgrounds in the district. Bradford’s favourite park for a reason.

Get directions ↗
Photo: Green Giant · CC BY 4.0
You might also like

Similar homes with me

Call Michael
Book it yourself

Come and see it

Finding available times…

See the marketing in action

Follow along

Every home I sell is professionally filmed and posted: reels, tours and behind-the-scenes. Follow to see the marketing that gets homes seen.