
Premium marketing. Personal service.Outstanding results.
← Back to properties
Reel · vertical tour

Video leads the listing, a vertical reel shot for how buyers watch on their phones, plus the full wide walkthrough below and every room photographed.

For Sale
£220,000
Vale Grove, Queensbury, Bradford, BD13 2QR
Key features
EXTENDED FOUR-BEDROOM SEMI-DETACHED HOME
POPULAR QUEENSBURY VILLAGE LOCATION
BAY-FRONTED LIVING ROOM WITH FEATURE FIREPLACE
KITCHEN WITH DINING AREA
LONG UTILITY ROOM PLUS DOWNSTAIRS WC
CONSERVATORY
Michael Brownsett
Michael Brownsett
07515 720 054
Watch the full tour

The wide walkthrough

Every room

The full photo gallery

1 / 32 photos
Vale Grove, Queensbury
1 / 32
At a glance
Bedrooms4
Bathrooms1
Receptions2
TypeSemi-detached house
Floor area883 sq ft
Price per sq ft£249
ParkingSingle Garage
Outside spaceGarden
ConditionFair
GlazingDouble glazing
Era1960-1969
Key features
EXTENDED FOUR-BEDROOM SEMI-DETACHED HOME
POPULAR QUEENSBURY VILLAGE LOCATION
BAY-FRONTED LIVING ROOM WITH FEATURE FIREPLACE
KITCHEN WITH DINING AREA
LONG UTILITY ROOM PLUS DOWNSTAIRS WC
CONSERVATORY
FOUR PIECE BATHROOM
DOUBEL DRIVEWAY & STORAGE GARAGE
SOUTH FACING REAR GARDEN
REF: MB1092
About this home

An extended four-bedroom semi-detached home in Queensbury, a village sitting between Bradford and Halifax. The extension has been put to sensible use, giving the property four bedrooms and two separate bathing rooms on the first floor — a practical layout for a family that needs the space rather than just the address. Offered at £220,000, it's priced to move.

You come in to a foyer (approx. 1.3m x 4.3m) with the stairs rising off it. To the front is the living room (3.7m x 4.5m), which has a bay window and a chimney breast — a decent-sized main reception with room for a proper sofa arrangement.

The kitchen (2.7m x 2.9m) sits toward the rear and opens through to a dining area (2.0m x 2.9m), giving you a defined space to eat away from the main living room. Off the back is an enclosed porch (2.6m x 3.8m) that works as a useful transition to the garden and keeps muck out of the house. There's also a long utility room (2.2m x 6.8m) running down the side — genuinely handy for laundry, coats, bikes and storage — plus a ground-floor WC, which is always a plus for a busy household.

Upstairs there are four bedrooms. The primary bedroom (2.8m x 3.8m) and a second bedroom (2.8m x 2.9m) sit at the rear, with a further bedroom (2.2m x 3.9m) to the side. The fourth room (1.8m x 2.7m) is a single — suited to a nursery, child's room or home office. What sets this floor apart is having both a family bathroom (2.2m x 1.8m) and a separate shower room (1.8m x 1.8m); two people getting ready at once is a lot easier here than in most semis of this size.

Outside, there's a driveway with off-road parking for two or more cars, along with a storage garage and a separate brick-built shed — useful for anyone with tools, bikes, or the usual family overspill. The rear garden is south facing and laid to lawn with a patio area, giving you somewhere to sit out as well as space for the kids or the dog.

Queensbury itself is a village with a strong community feel, local shops and schools, and straightforward road links down into Bradford and across to Halifax and the wider Calderdale area. It's a good fit for anyone wanting village life without being cut off from the towns.

In short: a well-extended family semi with four bedrooms, two upstairs bathing rooms, a utility, a downstairs WC and a bay-fronted living room, plus a driveway, garage, brick shed and a lawned garden with patio. Solid, functional accommodation with the room count families actually ask for.

All measurements are approximate and taken from the floor plan; deemed accurate but not guaranteed.

Material information

The key facts every buyer should know up front, as required by National Trading Standards. Anything not shown hasn’t been confirmed yet. Just ask.

Tenure
Freehold
Council tax band
Band B
Flood risk
No known flood risk from rivers, the sea, groundwater, surface water or reservoirs.
Floorplan
Floorplan
Location

Approximate location: the exact address is shared when you book a viewing.

What it might cost
Monthly repayment
£833
Borrowing
£176,000
Total interest
£173,831

An illustration only, based on a capital-and-interest repayment mortgage at a rate held constant for the whole term. Real rates change when a fixed period ends. It is not financial advice, not an offer, and not a decision in principle. Lenders assess affordability on your own circumstances. Your home may be repossessed if you do not keep up repayments on your mortgage.

The local area

What’s on the doorstep

A feel for the neighbourhood: schools, transport and everyday essentials nearby. Read my Queensbury village guide →

Finding the schools, transport and everyday essentials near BD13 2QR
Local life

Worth knowing about near Queensbury

The museums, parks and grounds I’d point any buyer towards, not a list of chain coffee shops.
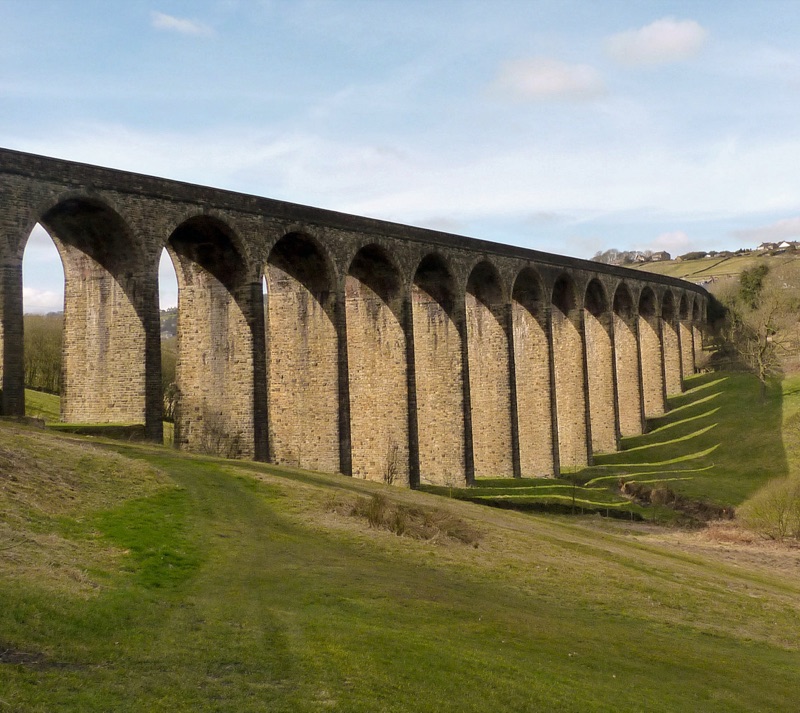
Thornton Viaduct
Landmark & walks · Thornton
Thornton Viaduct

Twenty arches striding across the valley, now part of the Great Northern Railway Trail, walkable straight from the village.
Get directions ↗
Photo: Jon Farman · public domain
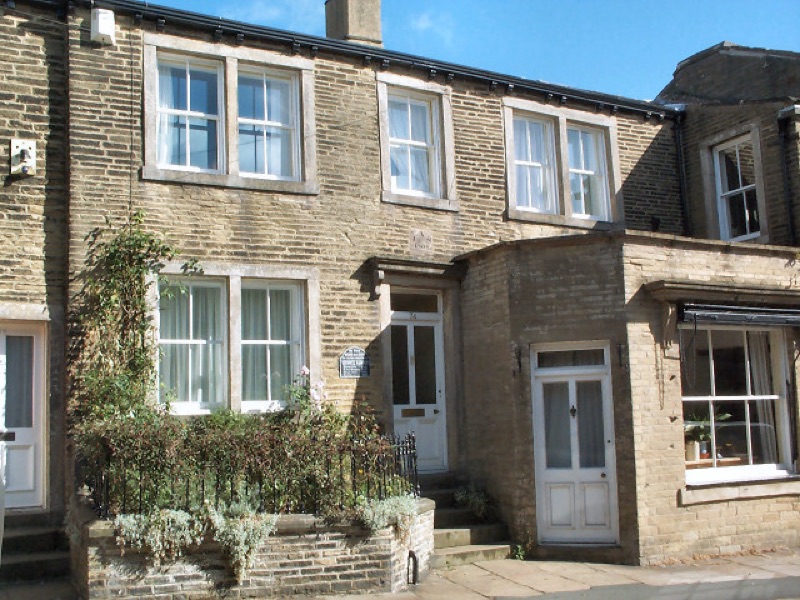
Brontë Birthplace
Landmark · Thornton
Brontë Birthplace

Charlotte, Branwell, Emily and Anne were all born on Market Street, long before Haworth got the credit.
Get directions ↗
Photo: David Spencer · CC BY-SA 2.0
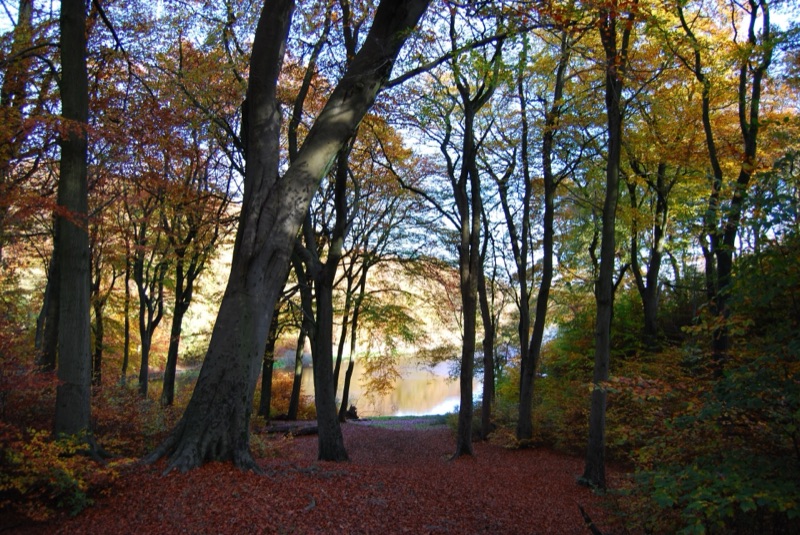
Chellow Dene
Reservoirs & woods · Allerton
Chellow Dene

Two Victorian reservoirs ringed by woodland paths, the closest proper walk to Allerton, Clayton and Thornton.

Get directions ↗
Photo: Tim Green · CC BY 2.0
Cartwright Hall
Art gallery · Lister Park
Cartwright Hall

Bradford’s free art gallery, sat in Lister Park with the boating lake and Mughal garden on the doorstep.

Get directions ↗
Photo: Tim Green · CC BY 2.0
Bradford Industrial Museum
Museum · Eccleshill
Bradford Industrial Museum

Mill machinery, back-to-back houses and shire horses. Free entry, and a proper rainy-Sunday fixture with kids.

Get directions ↗
Photo: John Yeadon · CC BY-SA 3.0
National Science and Media Museum
Museum · city centre
National Science and Media Museum

Free museum with an IMAX and Pictureville cinema, the reason Bradford is a UNESCO City of Film.

Get directions ↗
Photo: Chemical Engineer · CC BY-SA 4.0
Valley Parade
Football · Bradford City
Valley Parade

Home of the Bantams since 1886. Saturday afternoons here are a Bradford institution.
Get directions ↗
Photo: Andrew Taylor · CC BY 2.5
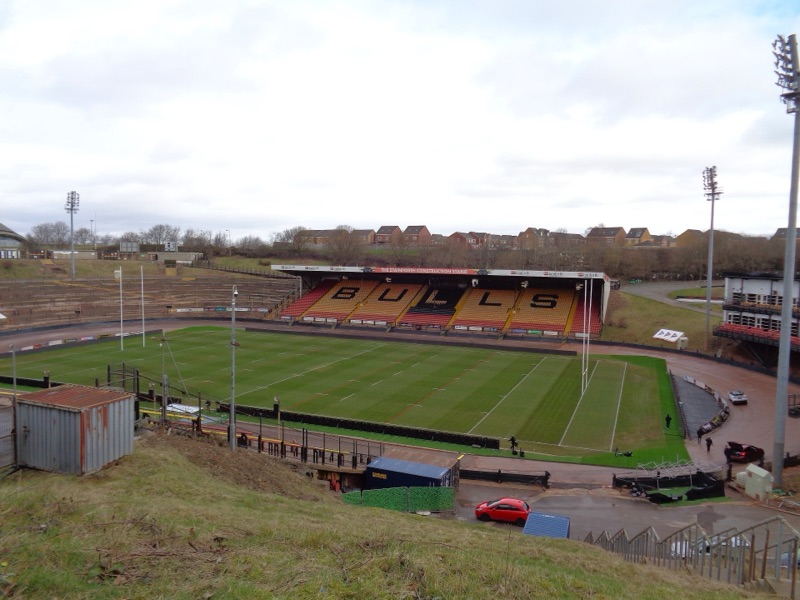
Odsal Stadium
Rugby league · Bradford Bulls
Odsal Stadium

The Bulls’ famous bowl, a few minutes from Wibsey and Low Moor, and one of the biggest grounds in the sport.

Get directions ↗
Photo: Kevin Waterhouse · CC BY-SA 2.0
You might also like

Similar homes with me

Call Michael
Book it yourself

Come and see it

Finding available times…

See the marketing in action

Follow along

Every home I sell is professionally filmed and posted: reels, tours and behind-the-scenes. Follow to see the marketing that gets homes seen.