Premium marketing. Personal service.Outstanding results.
← Back to properties
Gregory Crescent
Cover photo

Video leads the listing, a vertical reel shot for how buyers watch on their phones, plus the full wide walkthrough below and every room photographed.

Under Offer
Guide Price £200,000
Gregory Crescent, Bradford, BD7 4PG
Key features
SEMI-DETACHED PROPERTY
FOUR BEDROOMS
MODERN SHOWER ROOM
GENEROUS LOUNGE/DINER
FITTED KITCHEN WITH GAS HOB
TWO GROUND FLOOR BEDROOMS
Michael Brownsett
Michael Brownsett
07515 720 054
Every room

The full photo gallery

1 / 17 photos
Gregory Crescent
1 / 17
At a glance
Bedrooms4
Bathrooms1
Receptions2
TypeSemi-detached house
ParkingDriveway
Outside spaceGarden
ConditionGood
GlazingDouble glazing
Era1960-1969
Key features
SEMI-DETACHED PROPERTY
FOUR BEDROOMS
MODERN SHOWER ROOM
GENEROUS LOUNGE/DINER
FITTED KITCHEN WITH GAS HOB
TWO GROUND FLOOR BEDROOMS
UPSTAIRS WC AND STORAGE
DRIVEWAY & DISABLED ACCESS
FRONT AND REAR GARDENS
POTENTIAL TO EXTEND STPP
About this home

Located in the highly sought-after residential area of Gregory Crescent, Bradford, this spacious four-bedroom semi-detached dormer bungalow offers a fantastic opportunity for buyers seeking a well-maintained and versatile home in a peaceful setting. With no onward chain, generous living accommodation, and potential to extend (subject to planning permission), this property is ideal for families, downsizers needing space, or those looking to personalise their next home.

Set on a generous plot with well-kept gardens to both the front and rear, the property enjoys excellent kerb appeal and practical outdoor areas, perfect for relaxing, entertaining, or light gardening. A private driveway leads to a detached garage, offering secure off-street parking and additional storage.

Upon entering, you are welcomed by a bright and spacious entrance hall, which sets the tone for the rest of the home. To the front, the large open-plan lounge and dining area offers an inviting and flexible living space. With ample room for both soft seating and dining furniture, it’s ideal for everything from quiet evenings to hosting friends and family.

The kitchen is positioned to the rear and fitted with a wide range of wall and base units. It features a double oven, gas hob with extractor hood, and plenty of room for freestanding appliances. Whether you're preparing everyday meals or enjoying weekend baking, the kitchen provides a practical and comfortable workspace.

On the ground floor, the master bedroom is spacious and peaceful, ideal for a restful retreat at the end of the day. Also on this floor is a versatile second bedroom, currently used as a snug or study, which features French doors leading out to the rear garden—creating a seamless connection between indoor and outdoor living, and perfect for enjoying summer evenings or using as a home office with a view.

The modern shower room is sleek and stylish, featuring a walk-in shower, low-level WC, and a contemporary vanity unit with wash basin, all set against fully tiled walls for easy maintenance and a polished finish.

Upstairs, the property continues to impress with two further double bedrooms, both generous in size and filled with natural light. Each room includes useful walk-in storage areas, and there is also a convenient WC on this level—ideal for guests or older children.

Externally, the rear garden offers a private and low-maintenance space with both lawn and patio areas—perfect for entertaining, relaxing, or enjoying al fresco dining. The front garden is equally well-presented, complementing the home's overall appeal.

With ample living space across two floors, private parking, garage, landscaped gardens, and no onward chain, this is a rare opportunity to secure a lovely home in a prime location. The property also presents future potential to extend, subject to necessary permissions, allowing buyers to grow into the space over time.

Close to a range of local amenities, parks, schools, and commuter routes, this property truly combines practicality, comfort, and lifestyle.

Auctioneer Comments: This property is for sale by Modern Method of Auction allowing the buyer and seller to complete within a 56 Day Reservation Period. Interested parties’ personal data will be shared with the Auctioneer (iamsold Ltd). If considering a mortgage, inspect and consider the property carefully with your lender before bidding. A Buyer Information Pack is provided, which you must view before bidding. The buyer is responsible for the Pack fee. For the most recent information on the Buyer Information Pack fee, please contact the iamsold team. The buyer signs a Reservation Agreement and makes payment of a Non-Refundable Reservation Fee of 4.5% of the purchase price inc VAT, subject to a minimum of £6,600 inc. VAT. This Fee is paid to reserve the property to the buyer during the Reservation Period and is paid in addition to the purchase price. The Fee is considered within calculations for stamp duty. Services may be recommended by the Agent/Auctioneer in which they will receive payment from the service provider if the service is taken. Payment varies but will be no more than £960 inc. VAT. These services are optional.

 

Material information

The key facts every buyer should know up front, as required by National Trading Standards. Anything not shown hasn’t been confirmed yet. Just ask.

Tenure
Freehold
Council tax band
Band C
Flood risk
No known flood risk from rivers, the sea, groundwater, surface water or reservoirs.
EPC
D
ABCDEFG
Current energy rating D

Source: GOV.UK energy certificate register (Open Government Licence).

EPC certificate
Floorplan
Floorplan
Location

Approximate location: the exact address is shared when you book a viewing.

What it might cost
Monthly repayment
£757
Borrowing
£160,000
Total interest
£158,029

An illustration only, based on a capital-and-interest repayment mortgage at a rate held constant for the whole term. Real rates change when a fixed period ends. It is not financial advice, not an offer, and not a decision in principle. Lenders assess affordability on your own circumstances. Your home may be repossessed if you do not keep up repayments on your mortgage.

The local area

What’s on the doorstep

A feel for the neighbourhood: schools, transport and everyday essentials nearby. Read my Horton Bank Top village guide →

Finding the schools, transport and everyday essentials near BD7 4PG
Local life

Worth knowing about near Horton Bank Top

The museums, parks and grounds I’d point any buyer towards, not a list of chain coffee shops.

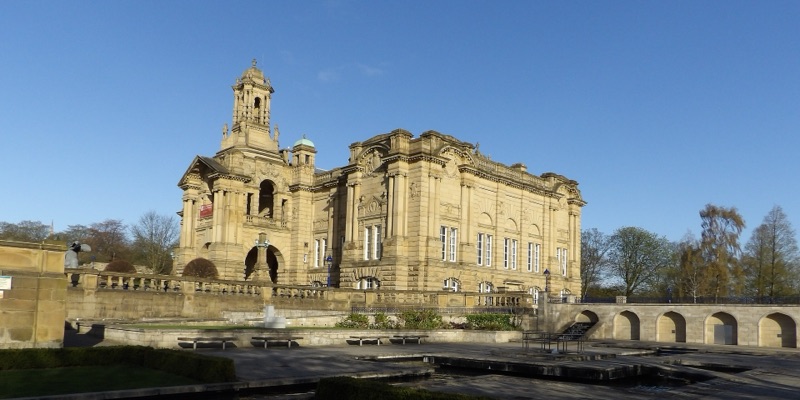
Cartwright Hall
Art gallery · Lister Park
Cartwright Hall

Bradford’s free art gallery, sat in Lister Park with the boating lake and Mughal garden on the doorstep.

Get directions ↗
Photo: Tim Green · CC BY 2.0
Bradford Industrial Museum
Museum · Eccleshill
Bradford Industrial Museum

Mill machinery, back-to-back houses and shire horses. Free entry, and a proper rainy-Sunday fixture with kids.

Get directions ↗
Photo: John Yeadon · CC BY-SA 3.0
National Science and Media Museum
Museum · city centre
National Science and Media Museum

Free museum with an IMAX and Pictureville cinema, the reason Bradford is a UNESCO City of Film.

Get directions ↗
Photo: Chemical Engineer · CC BY-SA 4.0
Valley Parade
Football · Bradford City
Valley Parade

Home of the Bantams since 1886. Saturday afternoons here are a Bradford institution.

Get directions ↗
Photo: Andrew Taylor · CC BY 2.5
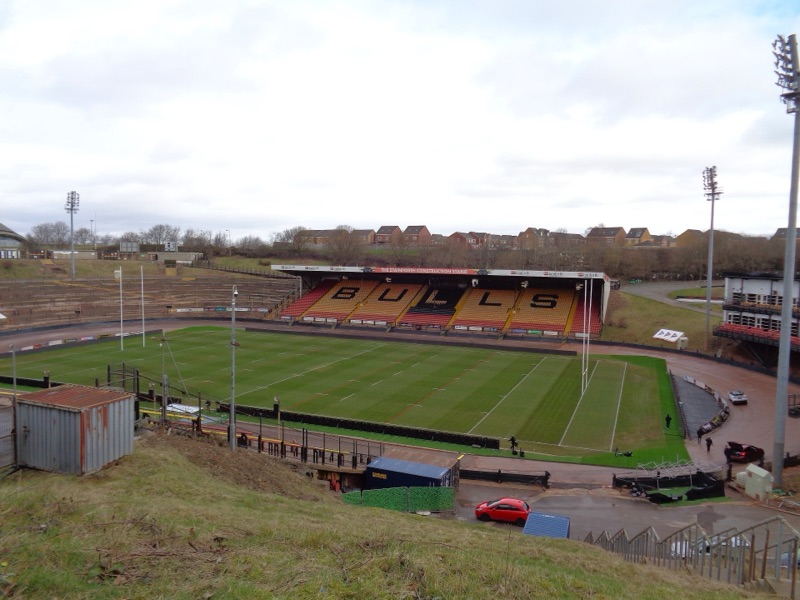
Odsal Stadium
Rugby league · Bradford Bulls
Odsal Stadium

The Bulls’ famous bowl, a few minutes from Wibsey and Low Moor, and one of the biggest grounds in the sport.

Get directions ↗
Photo: Kevin Waterhouse · CC BY-SA 2.0
Lister Park
Park · Manningham
Lister Park

Boating lake, bandstand and one of the best playgrounds in the district. Bradford’s favourite park for a reason.

Get directions ↗
Photo: Green Giant · CC BY 4.0
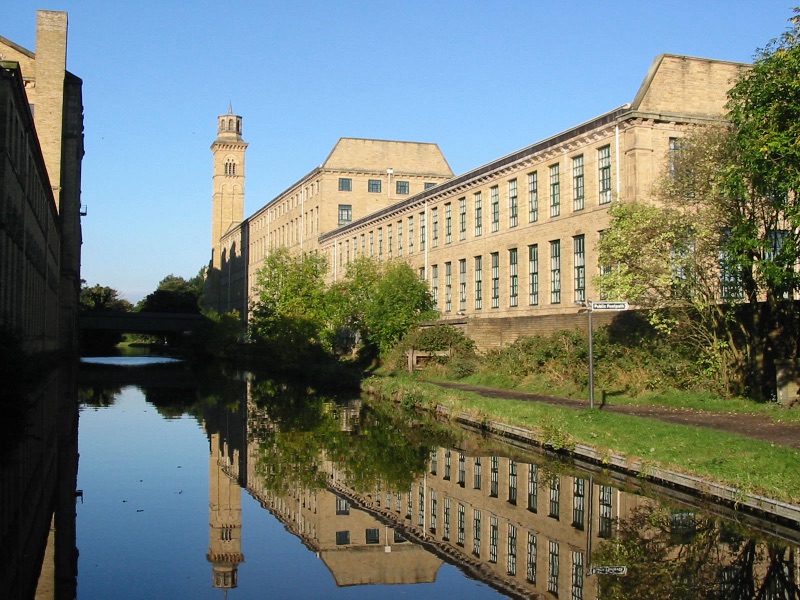
Salts Mill
Gallery & shops · Saltaire
Salts Mill

David Hockney’s gallery inside a UNESCO World Heritage mill village: bookshop, diner and a proper afternoon out.

Get directions ↗
Photo: Markj 87 · CC BY-SA 3.0
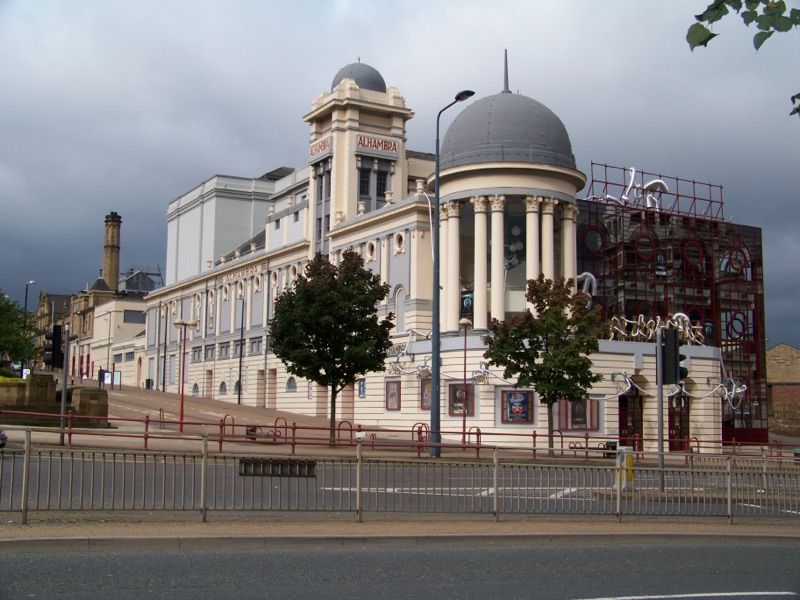
Alhambra Theatre
Theatre · city centre
Alhambra Theatre

Touring West End shows and the pantomime everyone in Bradford has been dragged to at least once.

Get directions ↗
Photo: Kaly99 · CC BY-SA 3.0
You might also like

Similar homes with me

Call Michael
Book it yourself

Come and see it

Finding available times…

See the marketing in action

Follow along

Every home I sell is professionally filmed and posted: reels, tours and behind-the-scenes. Follow to see the marketing that gets homes seen.