Premium marketing. Personal service.Outstanding results.
← The Ultimate Collection
For SaleThe Ultimate Collection

Brew House Mews, Queensbury, Bradford

BD13 1FJ · 6 bedroom detached house
£950,000
Watch first

The film

Landscape showcase

Every Ultimate home opens with the film: the full landscape walkthrough, shot and edited in-house.

The reelCut vertical, for how buyers watch on their phones.
For Sale · Freehold · EPC B
£950,000
Brew House Mews, Queensbury, Bradford, BD13 1FJ
6
Bedrooms
6
Bathrooms
4
Receptions
3,837
Sq ft
Double Garage
Parking
2010 onwards
Era
34FT OPEN-PLAN KITCHEN, DINING AND LIVING ROOM
ONE OF FIVE HOMES IN A GATED DEVELOPMENT
SIX BEDROOMS AND SIX BATHROOMS
SELF-CONTAINED ANNEX WITH EN-SUITE
LOUNGE, HOME OFFICE AND GYM
THREE JULIET BALCONIES AND A DRESSING ROOM
Michael Brownsett
Michael Brownsett
01274 955 559
Every room

The gallery

50 photographs
At a glance

The specification

Bedrooms6
Bathrooms6
Receptions4
TypeDetached house
Floor area3,837 sq ft
Price per sq ft£248
ParkingDouble Garage
Outside spaceGarden
ConditionVery Good
GlazingDouble glazing
Era2010 onwards
About this home

The story of the house

MICHAEL'S NOTE
The room I keep coming back to at 1 Brew House Mews is the kitchen, dining and living room. It runs 10.5 metres (34 ft) from end to end: the island and ovens at one end, a long dining table in the middle, sofas at the far end, two sets of bi-fold doors onto the patio and lines of light traced across a dark ceiling above it all. Around it sits a stunning six-bedroom, six-bathroom detached house over four floors, one of only five homes behind the gates of a private development in Queensbury, with five years of the builder's warranty still to run.

THE ARRIVAL
A private road leads to the gates, and beyond them a sweeping driveway with parking for more than five cars. The double garage has an electric up-and-over door and underfloor heating. A SMART-controlled security system with high-resolution CCTV and app integration lets you check on the house from your phone. The front door opens into an entry and hallway on the lower ground floor, and a staircase framed with black spindles and solid oak handrails rises through every level, with a roof light above the upper flight drawing daylight down the stairwell.

THE ANNEX
Also on the lower ground floor is a 6.93 by 4.30 metre living room, used as a cinema room today and set up to work as a self-contained annex. It is a studio-style space with mould panelled walls, spotlights and underfloor heating, and it has its own luxury en-suite shower room. It suits guests, a parent moving closer, a grown-up son or daughter, or a private retreat of your own. Beside it, the 5.59 metre gym has high-quality flooring and underfloor heating, so the morning workout starts at home.

THE KITCHEN
Up one floor is the heart of the house. Shaker-style cabinetry lines the wall with two built-in ovens at eye level and integrated appliances, and the large island is topped in quartz that drops to the floor at the end, with the hob set into it, a ceiling extractor overhead and four stools along one side. There is an undermount sink with drainer grooves, and solid wood herringbone flooring runs the full length of the room. At the living end, a run of matching units holds the integrated wine fridge beneath the television wall. Fold back both sets of bi-fold doors and a summer evening spills onto the patio without anyone leaving the conversation.

LIVING
Off the hallway, the 5.31 by 4.56 metre lounge enjoys a view across the adjacent valley, finished in contemporary panelled décor with plush finishes: the room for a quiet evening when the kitchen is full. The home office gives you a door to close on the working day, and a sleek WC with patterned tiles completes this floor.

REST
The first floor holds four bedrooms, each finished with modern décor and luxury flooring. The principal suite has a striking vertical panel feature wall, a Juliet balcony with glass and steel balustrades, and an en-suite shower room tiled floor to ceiling in marble-effect ceramics. Two more bedrooms have their own Juliet balconies and en-suites, and the fourth has been converted into a dressing room with built-in wardrobes and a hidden en-suite. On the top floor, two further bedrooms of around 5.5 by 3.7 metres are lit by Velux windows, with plush carpets and lower ceilings under the eaves, sharing a stylish bathroom with a three-piece suite, marble-effect tiling and underfloor heating.

THE GROUNDS
The bi-folds open onto a patio made for outdoor dining, an artificial lawn that stays neat without a mower, mature planting and stone walls, with a large woodland area behind giving the garden its backdrop. A summer garden party or a quiet evening under the stars: it does both.

THE SETTING
Brew House Mews is an exclusive gated development of just five stone homes in Queensbury, Bradford BD13, reached by its own private road. That means a quiet arrival with no through traffic, a handful of neighbours you will soon know by name, and a gate between your family and the world. Woodland wraps around the edge of the mews, the drone photographs show fields and dry stone walls rolling away across the valley beyond, and the lounge window looks across the adjacent valley. I am happy to talk through schools, shops and journeys from Brew House Mews when you call.

LIVING HERE
Picture a weekday: one of you in the gym, another settling into the home office, breakfast at the island with the bi-folds open. Evenings bring everyone back to the long kitchen, a film downstairs in the cinema room, and guests settled in the annex with their own shower room. Six bedrooms and six bathrooms mean nobody waits their turn, and zoned heating keeps every floor as warm as you want it. It is a house for a growing family, for several generations under one roof, or for anyone who wants space, security and a finish that needs nothing doing. Freehold, council tax Band G.

PRIVATE VIEWINGS
1 Brew House Mews is offered at an asking price of £950,000. Viewings are by private appointment with me, Michael, at Brownsett Personal Estate Agents. Call 01274 955 559 to arrange yours.

REF: MB1092

Outstanding results.

Material information

The facts, up front

The key facts every buyer should know, as required by National Trading Standards. Anything not shown hasn’t been confirmed yet. Just ask.

Tenure
Freehold
Council tax band
Band G
Flood risk
No known flood risk from rivers, the sea, groundwater, surface water or reservoirs.
EPC
B
ABCDEFG
Current energy rating B

Source: GOV.UK energy certificate register (Open Government Licence).

EPC certificate
Floorplan

The layout

Floorplan
Location

The setting

Approximate location. The exact address is shared with your private viewing.

Before you commit

What it might cost

Stamp duty (SDLT)
Estimated stamp duty£36,250
Standard residential rates for a main home you're moving to.
Running costs
Council tax£185/mo
Energy (typical est.)£155/mo
Water (typical est.)£46/mo
Buildings insurance (typical est.)£30/mo
Estimated running cost£416/mo
Estimates only. Council tax from the selected Bradford band; energy, water and insurance are typical figures to adjust. Not financial advice.
Monthly repayment
£3,597
Borrowing
£760,000
Total interest
£750,635

An illustration only, based on a capital-and-interest repayment mortgage at a rate held constant for the whole term. Real rates change when a fixed period ends. It is not financial advice, not an offer, and not a decision in principle. Lenders assess affordability on your own circumstances. Your home may be repossessed if you do not keep up repayments on your mortgage.

The local area

What’s on the doorstep

A feel for the neighbourhood: schools, transport and everyday essentials nearby. Read my Queensbury village guide →

Finding the schools, transport and everyday essentials near BD13 1FJ…
Local life

Worth knowing about near Queensbury

The museums, parks and grounds I’d point any buyer towards, not a list of chain coffee shops.

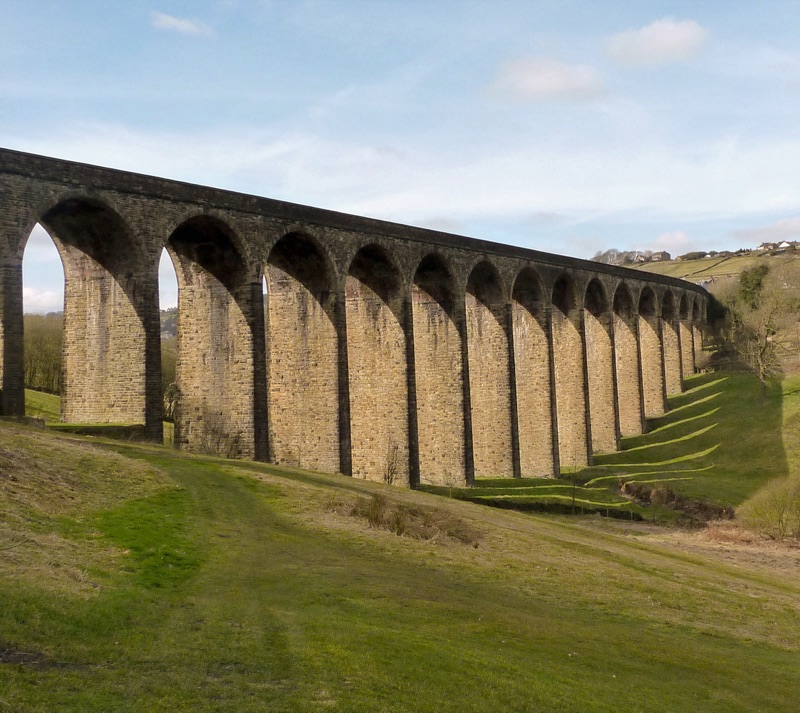
Thornton Viaduct
Landmark & walks · Thornton
Thornton Viaduct

Twenty arches striding across the valley, now part of the Great Northern Railway Trail, walkable straight from the village.

Get directions ↗
Photo: Jon Farman · public domain
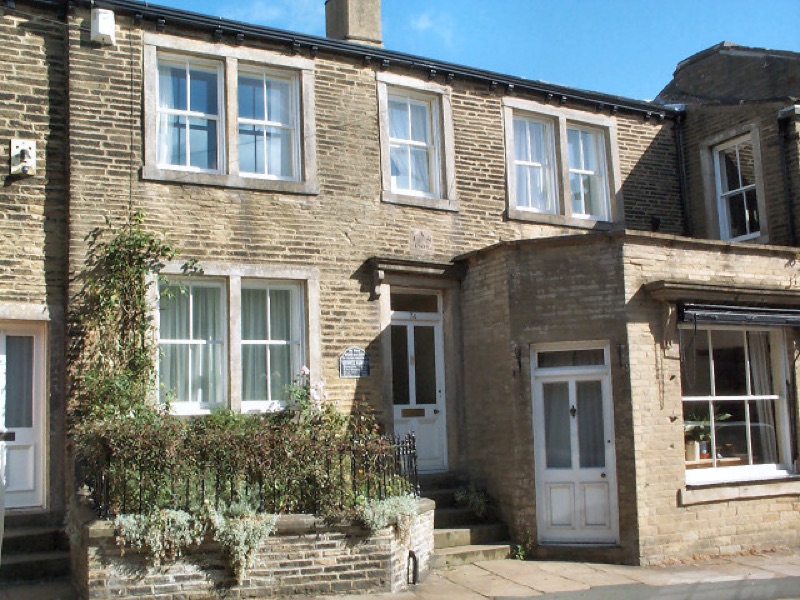
Brontë Birthplace
Landmark · Thornton
Brontë Birthplace

Charlotte, Branwell, Emily and Anne were all born on Market Street, long before Haworth got the credit.

Get directions ↗
Photo: David Spencer · CC BY-SA 2.0
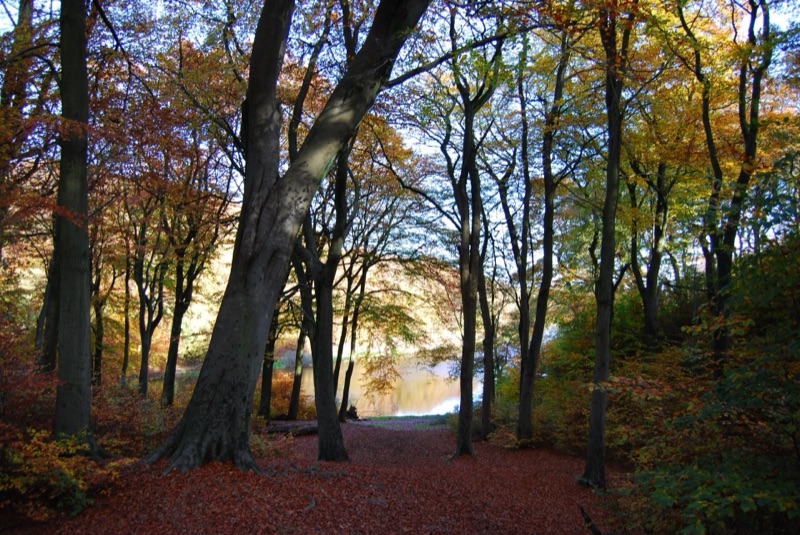
Chellow Dene
Reservoirs & woods · Allerton
Chellow Dene

Two Victorian reservoirs ringed by woodland paths, the closest proper walk to Allerton, Clayton and Thornton.

Get directions ↗
Photo: Tim Green · CC BY 2.0
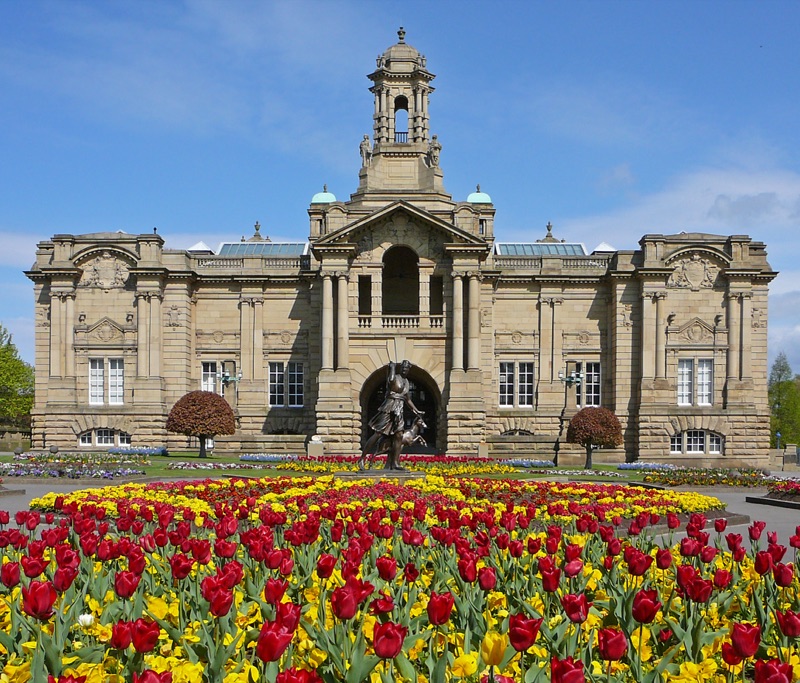
Cartwright Hall
Art gallery · Lister Park
Cartwright Hall

Bradford’s free art gallery, sat in Lister Park with the boating lake and Mughal garden on the doorstep.

Get directions ↗
Photo: Tim Green · CC BY 2.0
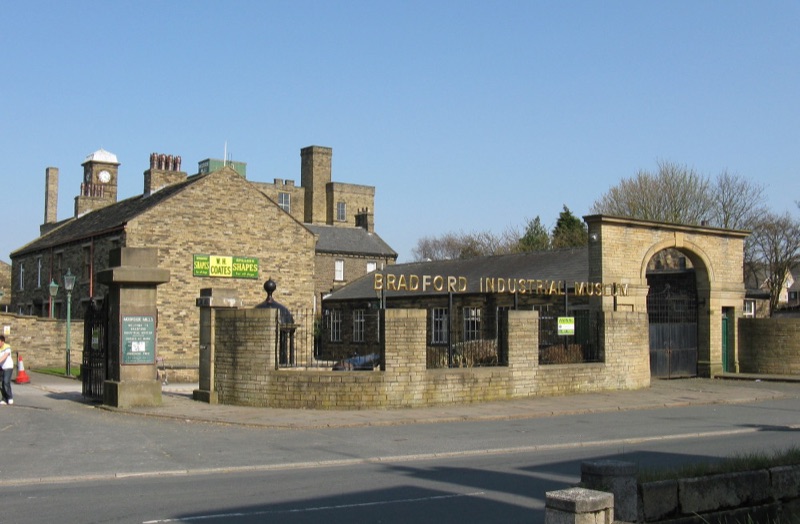
Bradford Industrial Museum
Museum · Eccleshill
Bradford Industrial Museum

Mill machinery, back-to-back houses and shire horses. Free entry, and a proper rainy-Sunday fixture with kids.

Get directions ↗
Photo: John Yeadon · CC BY-SA 3.0
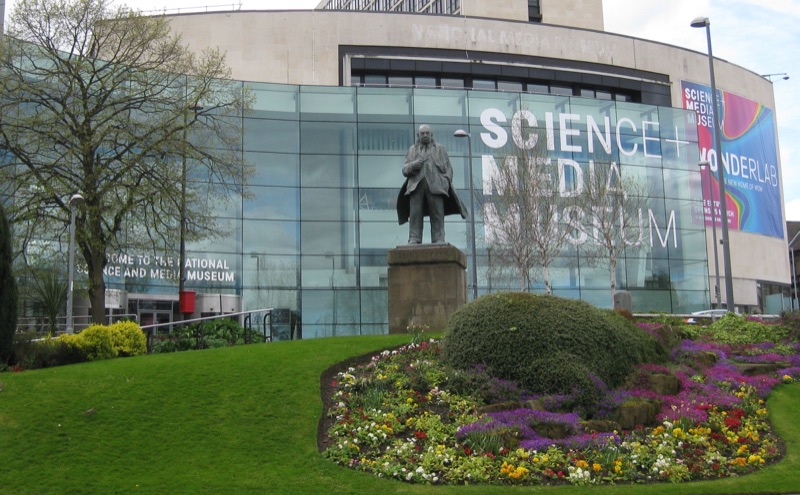
National Science and Media Museum
Museum · city centre
National Science and Media Museum

Free museum with an IMAX and Pictureville cinema, the reason Bradford is a UNESCO City of Film.

Get directions ↗
Photo: Chemical Engineer · CC BY-SA 4.0
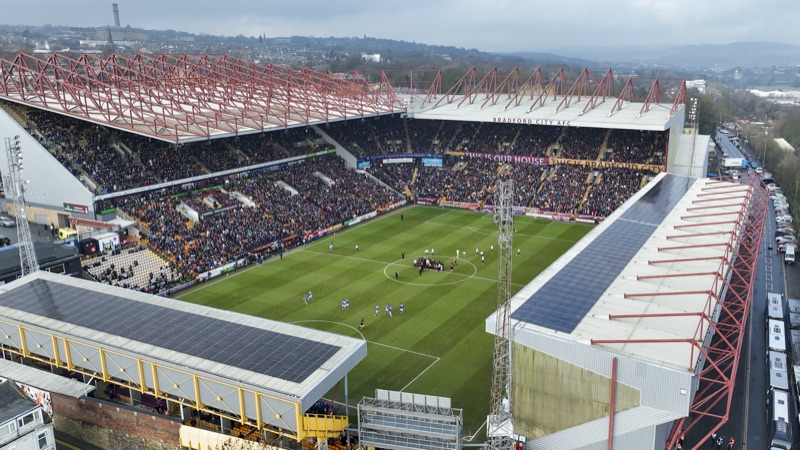
Valley Parade
Football · Bradford City
Valley Parade

Home of the Bantams since 1886. Saturday afternoons here are a Bradford institution.

Get directions ↗
Photo: Andrew Taylor · CC BY 2.5
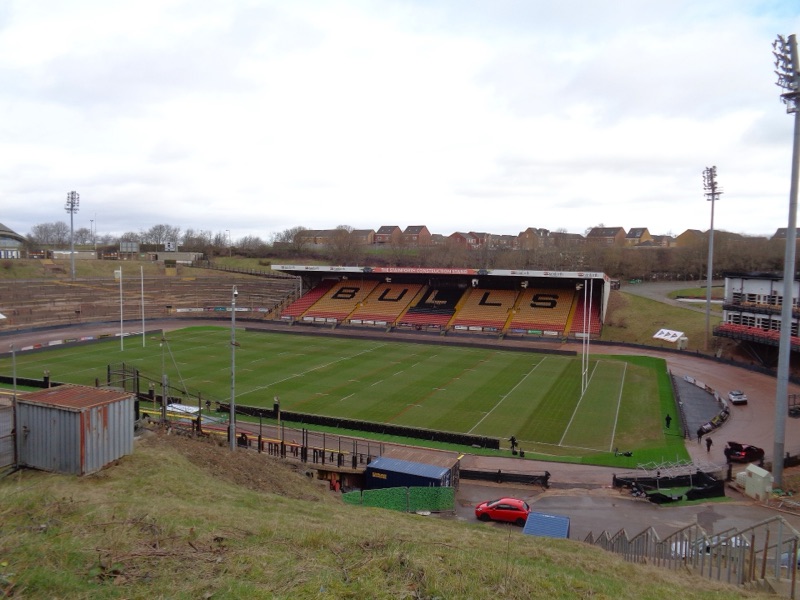
Odsal Stadium
Rugby league · Bradford Bulls
Odsal Stadium

The Bulls’ famous bowl, a few minutes from Wibsey and Low Moor, and one of the biggest grounds in the sport.

Get directions ↗
Photo: Kevin Waterhouse · CC BY-SA 2.0
One home, marketed properly

See it for yourself

A private viewing with Michael, at a time that suits you.

Call Michael · 01274 955 559
Call Michael
Book it yourself

Come and see it

Finding available times…

See the marketing in action

Follow along

Every home I sell is professionally filmed and posted: reels, tours and behind-the-scenes. Follow to see the marketing that gets homes seen.