
Premium marketing. Personal service.Outstanding results.
← Back to sold & completed
Sold & completed
£270,000

Jacobs Croft, Clayton, Bradford

BD14 6SU · 3 bedroom · Detached house
Sold by Michael Brownsett
Every room

The full photo gallery

1 / 24 photos
Jacobs Croft, ClaytonSold1 / 24
At a glance
Bedrooms3
Bathrooms2
Receptions1
TypeDetached house
Floor area893 sq ft
Price per sq ft£302
ParkingDriveway
Outside spaceGarden
ConditionVery Good
GlazingDouble glazing
Key features
EXECUTIVE DETACHED FAMILY HOME
SOUGHT-AFTER JACOBS CROFT DEVELOPMENT
QUIET CUL-DE-SAC POSITION
MODERN OPEN-PLAN LIVING SPACE
NEWLY INSTALLED KITCHEN WITH INTEGRATED APPLIANCES
THREE WELL-PROPORTIONED BEDROOMS
MASTER BEDROOM WITH EN-SUITE
DRIVEWAY & INTEGRAL GARAGE
LOW-MAINTENANCE ENCLOSED REAR GARDEN
About this home

Offered to the market is this beautifully presented executive detached residence, located within the highly sought-after Jacobs Croft development in Clayton (BD14). Showcasing a modern open-plan feel to the ground floor and finished to an excellent standard throughout, this is a superb opportunity for buyers seeking stylish, move-in ready accommodation in a prime residential setting.

Positioned at the head of a quiet cul-de-sac, the property enjoys a peaceful and private setting, ideal for families. Jacobs Croft is widely regarded as one of Clayton’s most desirable modern developments, known for its community feel, well-kept surroundings, and proximity to local amenities and schools. Clayton village itself offers a fantastic blend of semi-rural charm and everyday convenience, with shops, cafes, and transport links all within easy reach. For commuters, there is excellent access to Bradford, Halifax, and the wider motorway network including the M606 and M62.

Internally, the home is immaculately presented and has been thoughtfully upgraded by the current owners. The ground floor offers a superb sense of space and flow, beginning with a welcoming entrance vestibule leading into a generous lounge, complete with a feature gas fire. This space seamlessly opens into the dining area, creating a sociable open-plan layout ideal for both relaxing and entertaining.

To the rear, the property benefits from a newly installed, modern kitchen, finished to a high specification and featuring a sleek range of fitted units, integrated appliances, and ample worktop space. Designed with modern living in mind, this space is both practical and stylish, with direct access out to the rear garden.

To the first floor are three well-proportioned bedrooms. The principal bedroom benefits from fitted wardrobes and a private ensuite shower room, creating a comfortable and functional retreat. The remaining bedrooms are versatile in use and are served by a modern house bathroom fitted with a contemporary suite.


Externally, the property continues to impress. To the front is a driveway providing off-street parking alongside an integral garage, while to the rear is a private, enclosed garden designed for low maintenance, featuring a combination of decking and decorative stone—ideal for outdoor entertaining or relaxing.

This is a true turn-key home, offering modern living in a highly desirable location, and is expected to generate strong interest.

Material information

The key facts recorded for this home when it was marketed, as required by National Trading Standards.

Tenure
Freehold
Council tax band
Band D
Flood risk
No known flood risk from rivers, the sea, groundwater, surface water or reservoirs.
EPC
D
ABCDEFG
Current energy rating D

Source: GOV.UK energy certificate register (Open Government Licence).

Floorplan
Floorplan
Location

Approximate location.

The local area

What’s on the doorstep

A feel for the neighbourhood: schools, transport and everyday essentials nearby. Read my Clayton village guide →

Finding the schools, transport and everyday essentials near BD14 6SU
Local life

Worth knowing about near Clayton

The museums, parks and grounds I’d point any buyer towards, not a list of chain coffee shops.
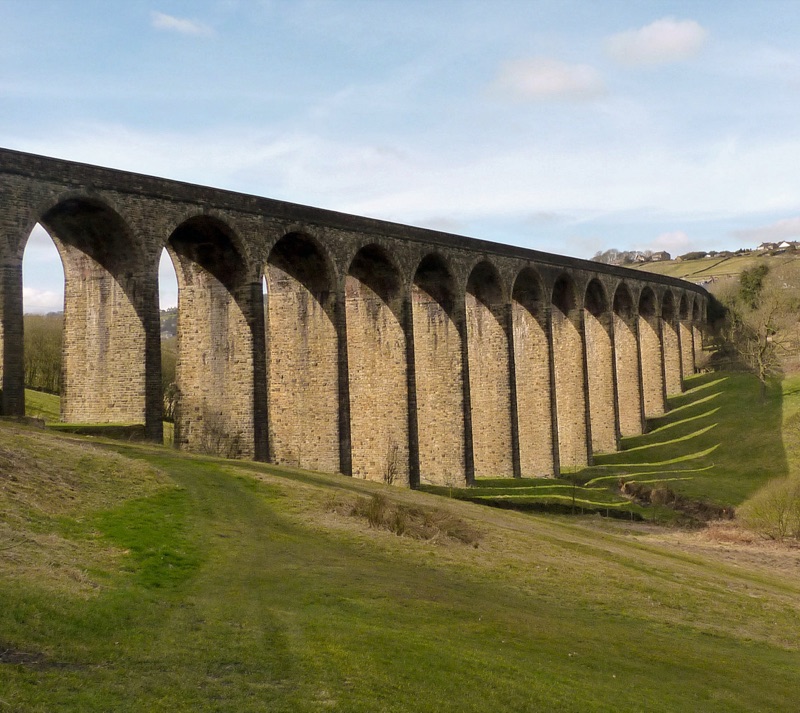
Thornton Viaduct
Landmark & walks · Thornton
Thornton Viaduct

Twenty arches striding across the valley, now part of the Great Northern Railway Trail, walkable straight from the village.
Get directions ↗
Photo: Jon Farman · public domain
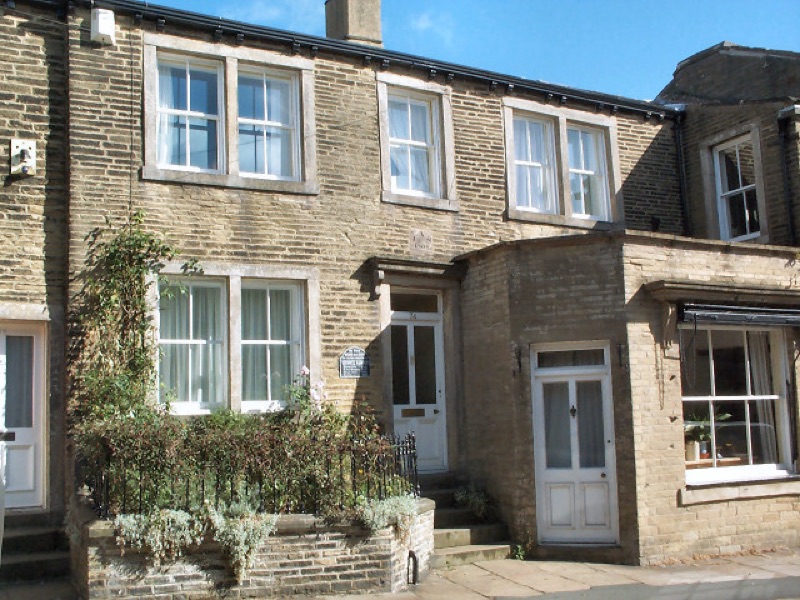
Brontë Birthplace
Landmark · Thornton
Brontë Birthplace

Charlotte, Branwell, Emily and Anne were all born on Market Street, long before Haworth got the credit.
Get directions ↗
Photo: David Spencer · CC BY-SA 2.0
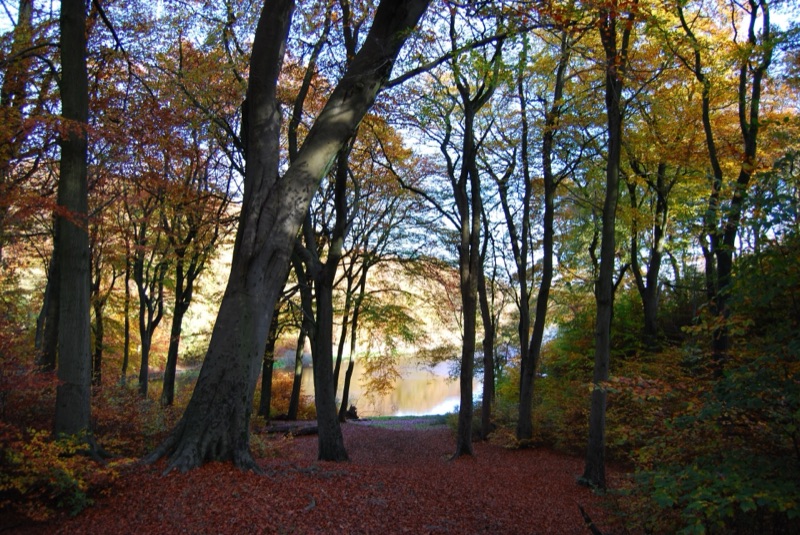
Chellow Dene
Reservoirs & woods · Allerton
Chellow Dene

Two Victorian reservoirs ringed by woodland paths, the closest proper walk to Allerton, Clayton and Thornton.
Get directions ↗
Photo: Tim Green · CC BY 2.0
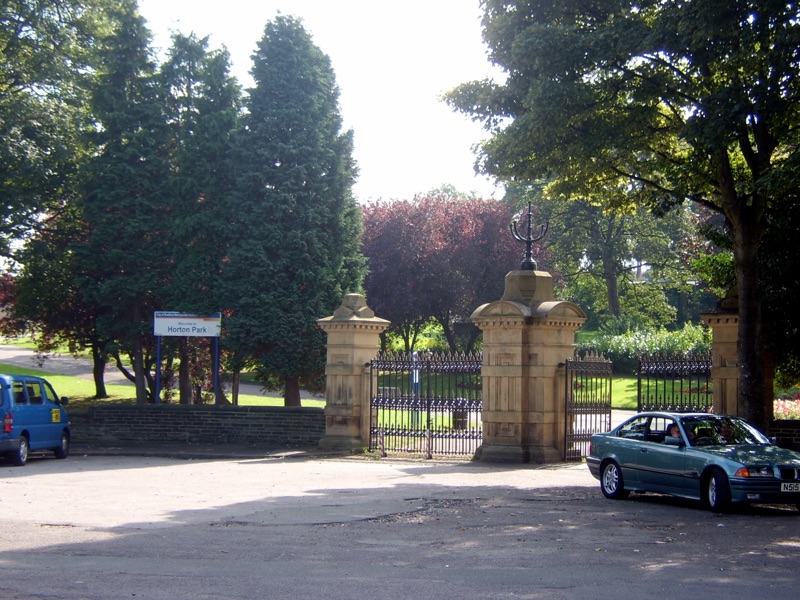
Horton Park
Park · Great Horton
Horton Park

Playground, skate park and a community farm, a proper family park a few minutes from Wibsey and Clayton.

Get directions ↗
Photo: NRTurner · CC BY-SA 4.0
Cartwright Hall
Art gallery · Lister Park
Cartwright Hall

Bradford’s free art gallery, sat in Lister Park with the boating lake and Mughal garden on the doorstep.

Get directions ↗
Photo: Tim Green · CC BY 2.0
Bradford Industrial Museum
Museum · Eccleshill
Bradford Industrial Museum

Mill machinery, back-to-back houses and shire horses. Free entry, and a proper rainy-Sunday fixture with kids.

Get directions ↗
Photo: John Yeadon · CC BY-SA 3.0
National Science and Media Museum
Museum · city centre
National Science and Media Museum

Free museum with an IMAX and Pictureville cinema, the reason Bradford is a UNESCO City of Film.

Get directions ↗
Photo: Chemical Engineer · CC BY-SA 4.0
Valley Parade
Football · Bradford City
Valley Parade

Home of the Bantams since 1886. Saturday afternoons here are a Bradford institution.

Get directions ↗
Photo: Andrew Taylor · CC BY 2.5
Another happy move

Sold in Bradford by Michael Brownsett

Premium marketing, personal service, and a sale seen through to completion: that’s how this detached house in Bradford sold. Thinking of moving? I’d love to do the same for you.

How I sell homes
Available now with me

Homes for sale near here

Call Michael
See the marketing in action

Follow along

Every home I sell is professionally filmed and posted: reels, tours and behind-the-scenes. Follow to see the marketing that gets homes seen.