Premium marketing. Personal service.Outstanding results.
← Back to sold & completed
Sold & completed
£239,995

Egypt Road, Thornton, Bradford

BD13 3RS · 3 bedroom · End of terrace house
Sold by Michael Brownsett
The marketing we produced

The full walkthrough

Every room

The full photo gallery

1 / 33 photos
Egypt Road, ThorntonSold1 / 33
At a glance
Bedrooms3
Bathrooms2
Receptions2
TypeEnd of terrace house
ParkingDriveway
Outside spaceGarden
ConditionVery Good
GlazingDouble glazing
EraPost-war
Key features
CHARMING STONE-BUILT, EXTENDED COTTAGE IN SEMI-RURAL THORNTON
BEAUTIFULLY REFURBISHED WITH SOLID OAK FLOORING & HANDCRAFTED STAIRCASE
CHARACTER LOUNGE WITH EXPOSED STONE FIREPLACE & LOG BURNER
LIGHT-FILLED CONSERVATORY OVERLOOKING GARDEN
KITCHEN WITH NEW WORKTOPS, RESPRAYED CABINETS & VALLEY VIEWS
THREE BEDROOMS INCLUDING MASTER WITH ENSUITE & FITTED WARDROBES
USEFUL CELLAR STORAGE & UNDER-STAIRS CUPBOARD
OFF-ROAD PARKING FOR TWO VEHICLES & POTENTIAL FOR MORE
PRIVATE GARDEN WITH LAWN, MATURE TREE & ESTABLISHED POND
AGENT REF: MB1092
About this home

Stone-Built, Extended Cottage with Breathtaking Rural Views – Character & Charm in Thornton’s Semi-Rural Setting

Tucked away in a peaceful, semi-rural pocket of Thornton, this extended stone-built cottage perfectly captures the essence of countryside living while offering all the comforts of a beautifully refurbished home. Brimming with character, rich in period detail, and surrounded by open countryside, this is a property that invites you to slow down, breathe deeply, and enjoy the simple pleasures of village life.

The current owners have lovingly upgraded the home, undertaking a comprehensive programme of works to enhance both style and practicality. Their efforts include re-plastering and redecorating throughout, installing solid oak flooring to create warmth underfoot, upgrading radiators, and commissioning a handcrafted oak staircase with elegant balustrade. The result is a home that balances traditional charm with tasteful modern touches — the perfect blend for anyone seeking a semi-rural retreat that is ready to enjoy, yet still offers opportunities to add personal flair.

Ground Floor

Step inside via the stone-floored entrance hall and immediately feel the heritage of the property. The lounge is a space made for gathering — with its solid oak flooring, rustic stone fireplace, and fully refurbished log burner, it is the ultimate spot for cosy evenings when the seasons turn. The room flows effortlessly into a large conservatory, bathed in natural light and overlooking the rear garden. This versatile space works equally well as a dining room, playroom, or peaceful sitting area where you can take in the ever-changing countryside views.

Beneath the stairs is a handy storage cupboard that also leads down to a cellar, providing excellent space for keeping household essentials, a wine collection, or even a hobby workshop.

The kitchen forms the heart of the home, with cabinetry that has been freshly resprayed, new worktops, and ample room for a farmhouse-style dining table. Its twin windows frame rolling valley views, offering a serene backdrop for mealtimes and morning coffee — an everyday reminder that you’re living somewhere special.

First Floor

The first floor is accessed via the striking oak staircase, where a rear-facing window fills the landing with light and a built-in storage cupboard adds practicality. There are three well-proportioned bedrooms, each with newly laid high-quality carpets. The master bedroom is a sanctuary, featuring dual-aspect windows that flood the room with natural light, fitted wardrobes, and a beautifully appointed ensuite shower room finished in modern tiling.

The second bedroom is a generous double, while the third — currently used as a dressing room — would make an ideal nursery, guest room, or home office.

Outside & Gardens

Outside, this home continues to impress. To the front, there is parking for two vehicles, with side access leading to a rear garden that feels both private and tranquil. Mature trees, an established pond, and lawned areas create a peaceful backdrop for summer evenings, alfresco dining, and weekend relaxation. For those seeking even more potential, there is previously granted planning permission for a substantial single-storey extension to the rear, allowing you to create your dream kitchen-diner or additional living space.

The property is ideally placed to enjoy the best of both worlds — a semi-rural setting with countryside walks and scenic views on the doorstep, yet close to Thornton village amenities, schools, and commuter links to Bradford, Keighley, and the wider region.

This is a home that is as much about lifestyle as it is about bricks and mortar. With its characterful interiors, carefully considered upgrades, and enviable location, it offers the perfect opportunity to move straight in and enjoy semi-rural living while still having scope to put your own stamp on the property.

Material information

The key facts recorded for this home when it was marketed, as required by National Trading Standards.

Flood risk
No known flood risk from rivers, the sea, groundwater, surface water or reservoirs.
EPC
C
ABCDEFG
Current energy rating C

Source: GOV.UK energy certificate register (Open Government Licence).

EPC certificate
Floorplan
Floorplan
Location

Approximate location.

The local area

What’s on the doorstep

A feel for the neighbourhood — schools, transport and everyday essentials nearby. Read my Thornton village guide →

Finding the schools, transport and everyday essentials near BD13 3RS
Local life

Worth knowing about near Thornton

The museums, parks and grounds I’d point any buyer towards — not a list of chain coffee shops.

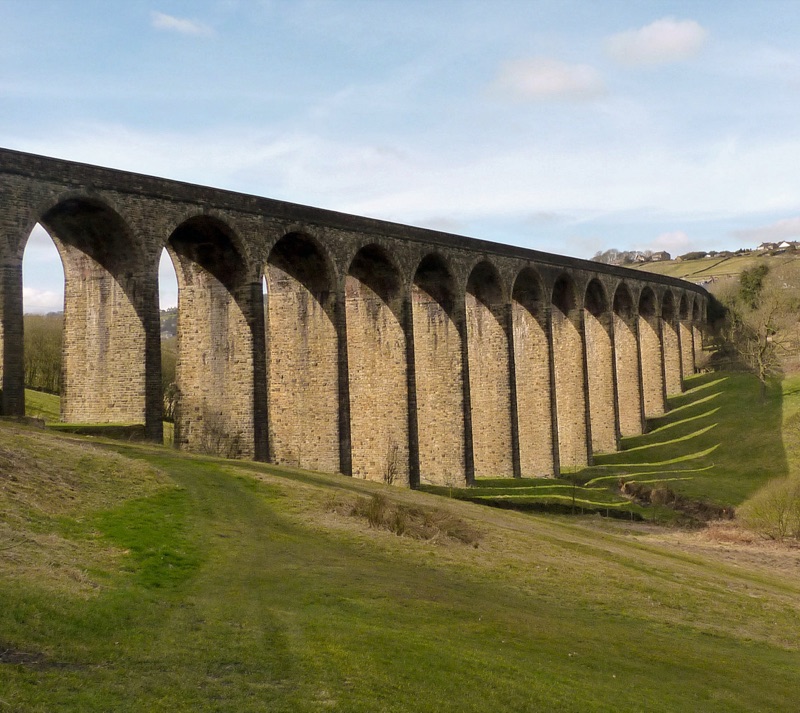
Thornton Viaduct
Landmark & walks · Thornton
Thornton Viaduct

Twenty arches striding across the valley, now part of the Great Northern Railway Trail — walkable straight from the village.

Get directions ↗
Photo: Jon Farman · public domain
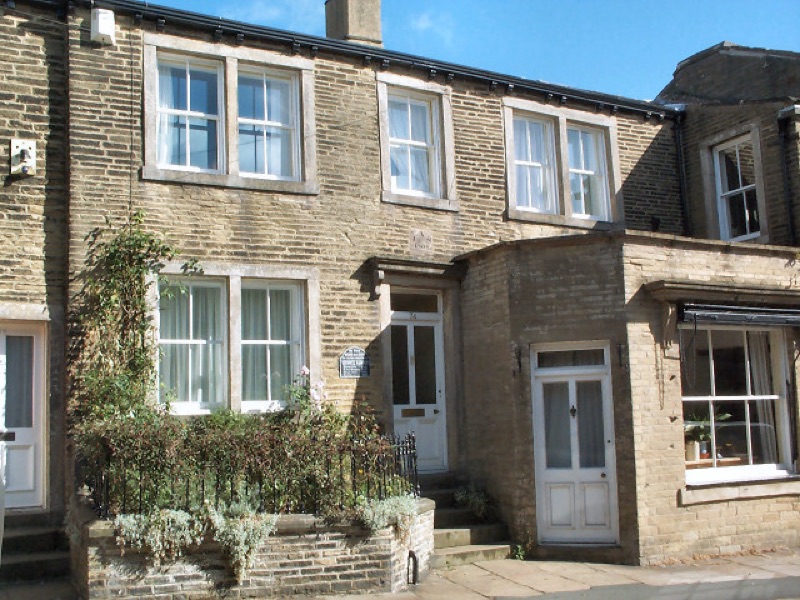
Brontë Birthplace
Landmark · Thornton
Brontë Birthplace

Charlotte, Branwell, Emily and Anne were all born on Market Street — long before Haworth got the credit.

Get directions ↗
Photo: David Spencer · CC BY-SA 2.0
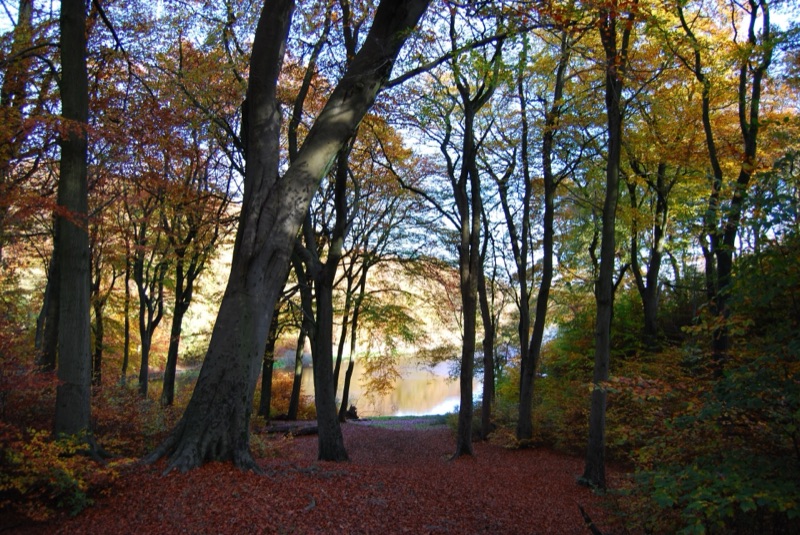
Chellow Dene
Reservoirs & woods · Allerton
Chellow Dene

Two Victorian reservoirs ringed by woodland paths — the closest proper walk to Allerton, Clayton and Thornton.

Get directions ↗
Photo: Tim Green · CC BY 2.0
Cartwright Hall
Art gallery · Lister Park
Cartwright Hall

Bradford’s free art gallery, sat in Lister Park with the boating lake and Mughal garden on the doorstep.

Get directions ↗
Photo: Tim Green · CC BY 2.0
Bradford Industrial Museum
Museum · Eccleshill
Bradford Industrial Museum

Mill machinery, back-to-back houses and shire horses — free entry, and a proper rainy-Sunday fixture with kids.

Get directions ↗
Photo: John Yeadon · CC BY-SA 3.0
National Science and Media Museum
Museum · city centre
National Science and Media Museum

Free museum with an IMAX and Pictureville cinema — the reason Bradford is a UNESCO City of Film.

Get directions ↗
Photo: Chemical Engineer · CC BY-SA 4.0
Valley Parade
Football · Bradford City
Valley Parade

Home of the Bantams since 1886. Saturday afternoons here are a Bradford institution.

Get directions ↗
Photo: Andrew Taylor · CC BY 2.5
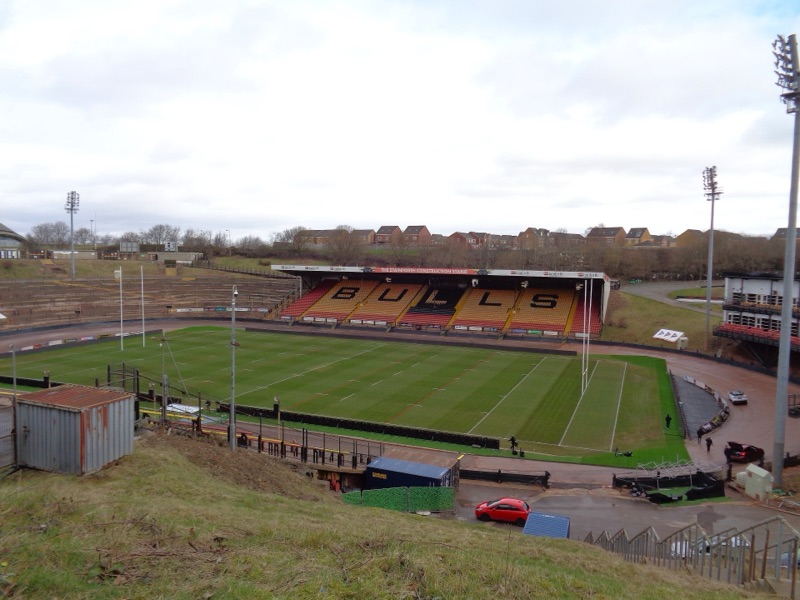
Odsal Stadium
Rugby league · Bradford Bulls
Odsal Stadium

The Bulls’ famous bowl, a few minutes from Wibsey and Low Moor — and one of the biggest grounds in the sport.

Get directions ↗
Photo: Kevin Waterhouse · CC BY-SA 2.0
Another happy move

Sold in Bradford by Michael Brownsett

Premium marketing, personal service, and a sale seen through to completion — that’s how this end of terrace house in Bradford sold. Thinking of moving? I’d love to do the same for you.

How I sell homes
Available now with me

Homes for sale near here

Call Michael
See the marketing in action

Follow along

Every home I sell is professionally filmed and posted — reels, tours and behind-the-scenes. Follow to see the marketing that gets homes seen.