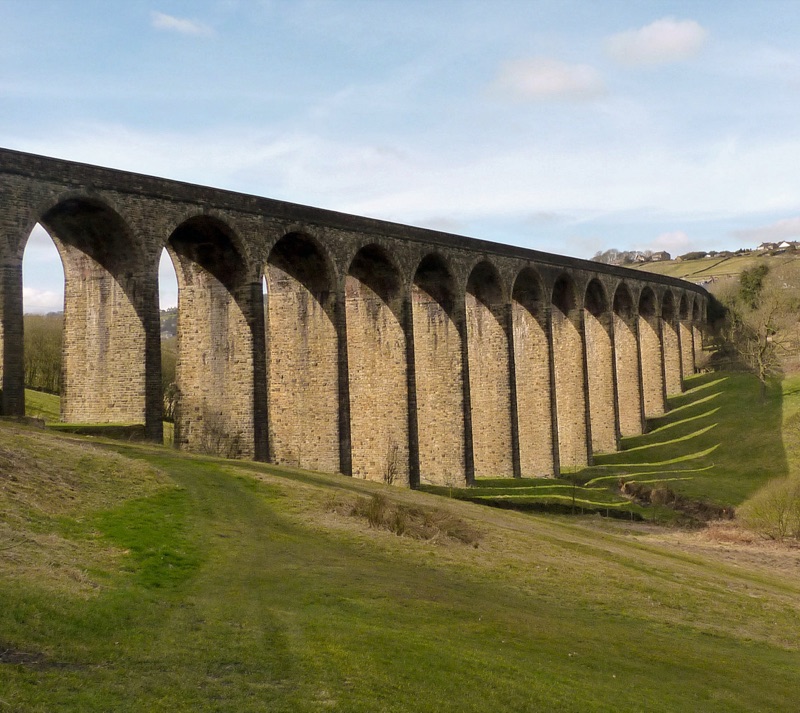
Set within an exclusive development of just five detached homes, this executive four-bedroom detached property on the sought-after Spring Valley View offers a rare opportunity to secure a home of both style and substance. Positioned proudly at the head of a private cul-de-sac, the home combines exclusivity, practicality, and luxury, all framed by some of the most impressive views in the area, stretching over rolling farmland, the historic Thornton Viaduct, and the countryside beyond.
From the outset, the property makes an impact. A generous driveway provides parking for four or more vehicles with ease, leading up to an integral garage. The exterior is both modern and timeless, complemented by landscaped gardens to the front and rear, creating a property that not only stands out in its setting but also feels perfectly at home within this prestigious enclave.
Ground Floor
Upon entering, the quality of this home is immediately apparent. The entrance hall is welcoming and practical, finished with thoughtful touches such as understairs pull-out drawers, providing excellent hidden storage – a detail that highlights the careful planning and consideration that has gone into the property’s design.
To the front of the property is the lounge, a spacious yet cosy reception room that balances style and comfort. A bespoke media wall takes centre stage, complete with built-in cupboards, shelving, and integrated LED lighting, creating both a focal point and a practical feature. Whether entertaining guests or enjoying a quiet evening in, this room has been tailored to meet modern family needs.
The kitchen and dining area form the heart of the home, an open-plan space perfect for both day-to-day family life and larger gatherings. Finished to a high specification, the kitchen boasts two ovens, a gas hob, an integrated fridge freezer, a dishwasher, and a wine cooler. Solid wood flooring runs throughout this area, providing a warm yet durable finish. Dual aspects ensure the space is filled with light, creating a bright, sociable, and functional hub of the home.
The adjoining utility room enhances practicality, fitted with both a washer and dryer, alongside a full range of wall and base units – keeping the kitchen clutter-free. From here, there is access out to the garden, ensuring functionality blends seamlessly with design.
For those working remotely or running a home business, the office is a real standout feature. Expertly fitted with a bespoke desk, drawers, and floating shelves, this space has been thoughtfully designed for productivity without compromising on style. It also provides access through to the garage, further underlining the flexibility of the layout.
First Floor
The staircase, illuminated by a striking feature light fitting hanging dramatically over the hallway, leads to the first floor where the sense of quality continues.
There are four generously proportioned double bedrooms, each offering versatility for modern living. The master suite is a true retreat, complete with fitted wardrobes, a private en-suite shower room, and dual-aspect windows capturing those exceptional views across farmland, the Thornton Viaduct, and countryside beyond. This outlook provides a rare quality – the luxury of waking up to panoramic rural scenery every morning.
Bedroom four also enjoys these same far-reaching views, while the remaining bedrooms are equally well-appointed, each able to accommodate double beds with ease and finished to a high standard. A large double cupboard is built into the landing, offering much-needed storage for busy family life.
Exterior & Setting
Externally, this home is as impressive as its interior. To the front, the extensive driveway accommodates multiple vehicles with ease, and the property’s placement at the head of the cul-de-sac ensures both privacy and a sense of exclusivity. To the rear, the garden has been designed with family living in mind – a safe and enclosed space that is easy to maintain while offering ample room for outdoor entertaining, dining, or play. Its orientation ensures plenty of natural light throughout the day, making it as practical as it is inviting.
Lifestyle
This home isn’t just about the bricks and mortar – it’s about the lifestyle it provides. With thoughtfully designed living spaces, modern conveniences such as bespoke storage and high-spec finishes, and those breathtaking views across open countryside, it offers an unparalleled blend of family comfort and luxury living. Its cul-de-sac position enhances security and exclusivity, making it the perfect setting for families or professionals seeking a peaceful retreat without compromise.
In summary, this exceptional executive detached home provides: exclusivity, space, functionality, and a truly enviable setting. Opportunities to acquire properties in such sought-after positions are rare, and early viewing is highly recommended to fully appreciate everything this home has to offer.