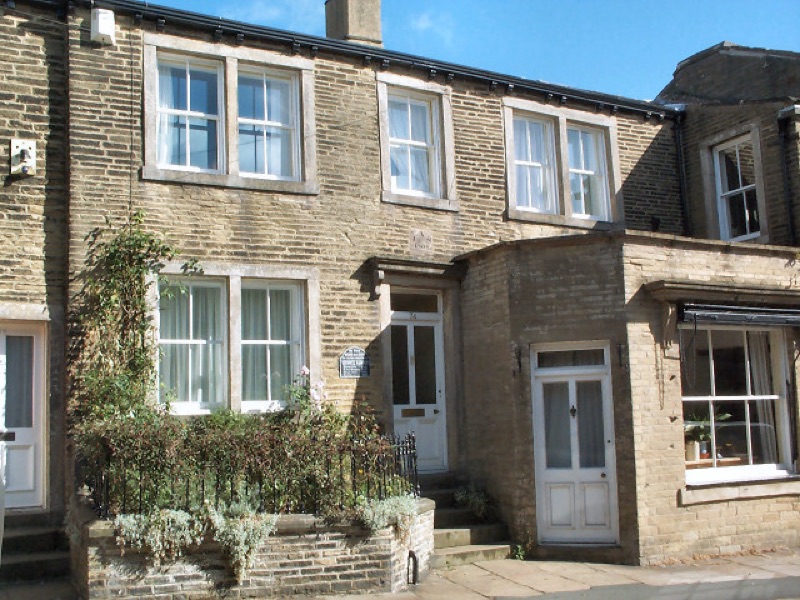
Welcome to your next family home—full of charm, space, and unexpected surprises in a peaceful residential setting. This deceptively spacious three-bedroom mid-terrace home offers far more than first meets the eye—featuring generous living spaces, versatile room layouts, and a truly exceptional garden with a fully self-contained log cabin. Immaculately presented and beautifully landscaped, this property is ideal for families seeking a flexible living arrangement or multigenerational setup.
Upon entering the home, you’re welcomed by a bright and neutrally decorated hallway that gives access to all principal ground floor rooms and stairs to the first floor. The main living room is warm and inviting, flooded with natural light from a large front-facing window. It’s the perfect place to relax, entertain, or unwind in comfort.
To the rear of the home lies the open-plan kitchen/diner, fitted with a comprehensive range of base and wall units, ample worktop space, and room for a large dining table or even a kitchen island. A rear door provides direct access to the garden, while internal French doors lead to a versatile occasional room—perfect as a playroom, snug, office, or even a ground-floor bedroom. With double French doors opening out onto the garden, it creates a seamless indoor-outdoor connection.
Upstairs, there are two well-proportioned double bedrooms on the first floor—each bright, spacious, and tastefully decorated. A modern family bathroom with a white three-piece suite and shower over bath serves this floor. Continue upstairs to the converted attic, where you’ll find the third bedroom, an impressively sized double with twin Velux windows and plenty of room for storage or study areas.
But the real jewel in this property’s crown lies just beyond the lawned garden: a stunning, fully equipped log cabin.
THE LOG CABIN – A UNIQUE SELF-CONTAINED RETREAT
This handcrafted log cabin, nestled at the far end of the garden, offers a completely independent living space—ideal for elderly relatives, teenagers, Airbnb rental, or a tranquil home office/studio.
This isn’t just a garden outbuilding—it’s a full, self-sufficient residence with:
- Gas, electricity, and water connections
- A large double bedroom with space for wardrobes and furnishings
- A comfortable, light-filled living room with double French doors to the front
- A stylish kitchen with modern appliances and dual-aspect windows
- A bathroom fitted with a three-piece suite, including a bath with overhead shower, wash basin, and WC
- Central heating and insulation for year-round comfort
The cabin offers the rare combination of privacy, charm, and practicality—making it an invaluable addition for buyers seeking flexible accommodation or income potential.
THE GARDEN – SUN, SPACE & STYLE
This exceptionally long and beautifully landscaped rear garden is one of the most impressive we’ve seen in the area. Designed for enjoyment throughout the seasons, it features:
- A flagged patio area ideal for al fresco dining and entertaining
- A lush, manicured lawn that stretches impressively far back
- Mature border planting, bursting with seasonal colour and texture
- Two handy storage sheds tucked away for tools and outdoor gear
- A well-tended vegetable patch behind the log cabin
- All-day sun, offering warmth and light from morning through to evening
Whether you’re hosting summer BBQs, cultivating your own produce, or watching the children play, this garden is a true oasis of outdoor living.
ROOM DIMENSIONS
FRONT ENTRANCE
5’08” x 13’02” (1.73m x 4.01m) – Neutrally decorated hallway with access to all ground floor rooms and stairs to first floor.
LIVING ROOM
11’08” x 10’10” (3.56m x 3.3m) – Bright and cosy with a large front window and comfortable proportions.
KITCHEN/DINER
17’01” x 11’07” (5.21m x 3.53m) – A well-appointed kitchen with plenty of unit space, rear garden views, and access to both the garden and occasional room.
OCCASIONAL ROOM
8’08” x 10’06” (2.64m x 3.2m) – Versatile space ideal as a snug, office, or additional bedroom, with French doors to the garden.
BEDROOM ONE
11’07” x 10’09” (3.53m x 3.28m) – Rear-facing double bedroom with natural light and radiator.
BEDROOM TWO
11’06” x 10’09” (3.51m x 3.28m) – Front-facing double bedroom, bright and airy.
BEDROOM THREE (Attic Room)
17’00” x 15’04” (5.18m x 4.67m) – Spacious converted attic room with two Velux windows and radiators.
BATHROOM
7’07” x 8’01” (2.31m x 2.46m) – Modern three-piece suite with bath and shower over, plus two rear windows.
HALLWAY (First Floor)
7’10” x 8’03” (2.39m x 2.51m) – Landing area providing access to bedrooms and bathroom.
LOG CABIN DIMENSIONS
LIVING ROOM
12’03” x 13’09” (3.73m x 4.19m) – French doors to the front and side-facing window; open, airy feel.
KITCHEN
10’03” x 8’08” (3.12m x 2.64m) – Well-equipped kitchen with plenty of light and mod cons.
BEDROOM
12’06” x 13’09” (3.81m x 4.19m) – Generous bedroom with space for wardrobes and direct access to bathroom.
BATHROOM
4’06” x 9’05” (1.37m x 2.87m) – Stylish and practical three-piece suite with overhead shower and Velux window.