Premium marketing. Personal service.Outstanding results.
← Back to sold & completed
Sold & completed
£325,000

Brearcliffe Street, Bradford

BD6 2LD · 4 bedroom · Detached house
Sold by Michael Brownsett
The marketing we produced

The full walkthrough

Every room

The full photo gallery

1 / 30 photos
Brearcliffe StreetSold1 / 30
At a glance
Bedrooms4
Bathrooms1
Receptions3
TypeDetached house
Floor area1,486 sq ft
Price per sq ft£219
ParkingSingle Garage
Outside spaceGarden
ConditionVery Good
GlazingDouble glazing
Key features
STONE-BUILT DETACHED CHARACTER HOME
FOUR SPACIOUS BEDROOMS
OPEN-PLAN KITCHEN/LOUNGE WITH LOG BURNER
BREAKFAST BAR & MODERN APPLIANCES
PERIOD DETAILS: MULLION WINDOWS, CORNICE, CEILING ROSE & FIREPLACES
SECOND RECEPTION ROOM WITH SLATE FIREPLACE
GAMES ROOM, UTILITY ROOM & GROUND FLOOR WC
MODERN FAMILY BATHROOM WITH JACUZZI BATH
DETACHED GARAGE WITH PLANS FOR A DETACHED DWELLING
AGENT REF: MB1092
About this home

A DISTINCTIVE FOUR BEDROOM STONE DETACHED HOME WITH ORIGINAL FEATURES, MODERN STYLE & A LANDSCAPED GARDEN – LOCATED OFF HALIFAX ROAD

Occupying a prime position just off Halifax Road, this handsome stone-built detached residence delivers a compelling combination of traditional architecture and contemporary family living. Boasting four bedrooms, two elegant reception spaces, a modern kitchen-diner, utility, ground floor WC, landscaped garden, detached garage with development potential, and driveway, this is a standout home full of period charm and modern functionality.


From the moment you arrive, the home’s striking stone façade and sash-style mullion windows reflect its characterful heritage, while inside, every space has been thoughtfully updated for today’s lifestyle.

Step inside via the side or front entrance and you’re welcomed into an incredibly versatile games room — a bright, inviting space with French doors, oak-effect laminate flooring, recessed LED lighting, and PVC panelled ceiling. This room flows seamlessly to a practical utility room, fully plumbed and complete with a door to the ground floor WC — ideal for busy households.

To the rear, the heart of the home is a large open-plan kitchen/lounge, offering a perfect blend of comfort and culinary space. Exposed brickwork, an inset log burner, deep-set cornicing, ornate ceiling rose, and high skirting boards all set a tone of refined character. The kitchen is as functional as it is stylish — fitted with crisp white shaker-style units, butcher block worktops, stainless steel sink, integrated appliances including double oven, induction hob and extractor, plus space for an American-style fridge/freezer and dishwasher. A characterful breakfast bar with exposed brick base, butcher block top, and industrial pendant lighting makes this space perfect for entertaining.


The second reception room delivers a more traditional formal sitting space — featuring a slate fire surround, marble hearth, coved ceiling, picture rail, and plush carpet underfoot. A mullion sash window allows natural light to pour in, further emphasising the warmth and comfort of this charming home. A cellar beneath the house offers additional storage.

Upstairs, the property continues to impress with four well-proportioned bedrooms and a beautifully appointed family bathroom. The primary bedroom includes a cast iron and marble fireplace surround, echoing the home’s Victorian heritage. The family bathroom is stylishly finished with a jacuzzi bath with shower over, a modern vanity unit, and low-level WC — designed for comfort and relaxation.

Externally, the home is just as appealing. The driveway offers off-street parking, while the landscaped garden includes a manicured lawn, raised paved patio seating area, and elegant wrought iron balustrade, providing a charming space to relax or entertain.


At the rear of the garden sits a detached garage, currently used for storage. Excitingly, there are existing plans in place to demolish the garage and erect a new detached residence — offering outstanding development potential (subject to relevant permissions). Whether you’re looking for a forever home or a home with scope to grow your investment, this rare opportunity ticks both boxes.

Set within easy reach of excellent transport links, nearby towns, and local amenities, this substantial home is perfect for families or professionals seeking character, space and convenience in equal measure.

Material information

The key facts recorded for this home when it was marketed, as required by National Trading Standards.

Tenure
Freehold
Council tax band
Band D
Flood risk
No known flood risk from rivers, the sea, groundwater, surface water or reservoirs.
EPC
E
ABCDEFG
Current energy rating E

Source: GOV.UK energy certificate register (Open Government Licence).

Floorplan
Floorplan
Location

Approximate location.

The local area

What’s on the doorstep

A feel for the neighbourhood — schools, transport and everyday essentials nearby. Read my Wibsey village guide →

Finding the schools, transport and everyday essentials near BD6 2LD
Local life

Worth knowing about near Wibsey

The museums, parks and grounds I’d point any buyer towards — not a list of chain coffee shops.

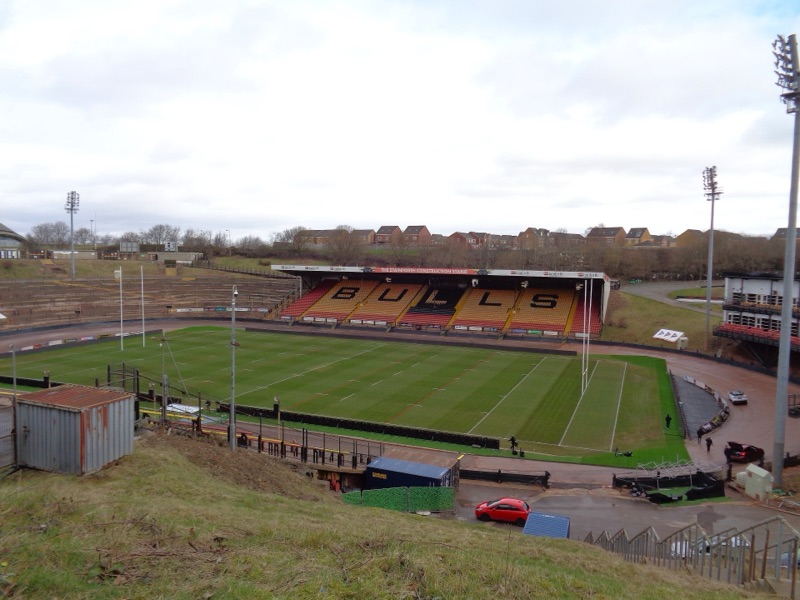
Odsal Stadium
Rugby league · Bradford Bulls
Odsal Stadium

The Bulls’ famous bowl, a few minutes from Wibsey and Low Moor — and one of the biggest grounds in the sport.

Get directions ↗
Photo: Kevin Waterhouse · CC BY-SA 2.0
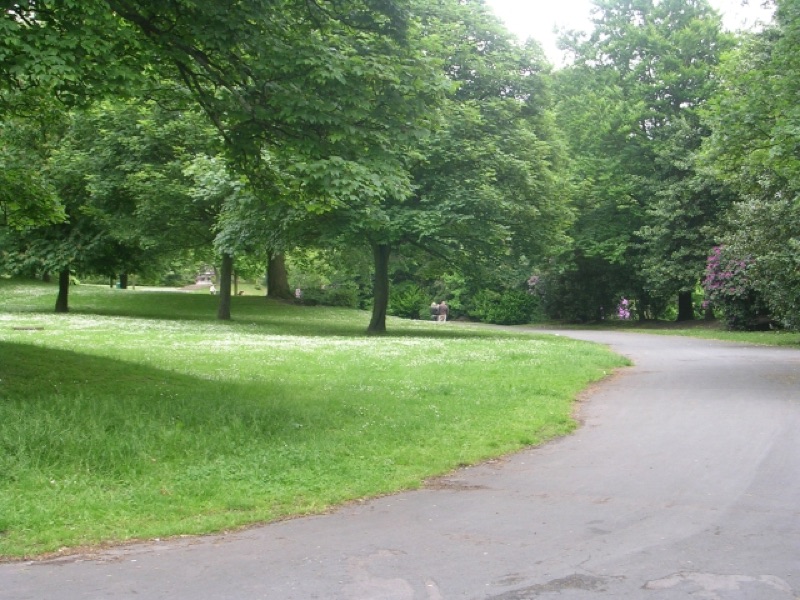
Harold Park
Park · Low Moor
Harold Park

Bowling greens, a lake and a bandstand — the Victorian park on Low Moor and Wyke’s doorstep.

Get directions ↗
Photo: Betty Longbottom · CC BY-SA 2.0
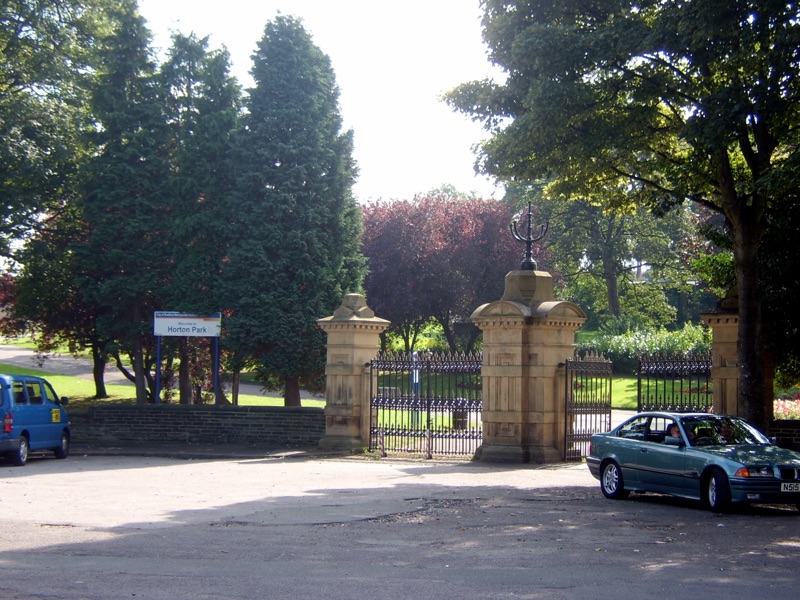
Horton Park
Park · Great Horton
Horton Park

Playground, skate park and a community farm — a proper family park a few minutes from Wibsey and Clayton.

Get directions ↗
Photo: NRTurner · CC BY-SA 4.0
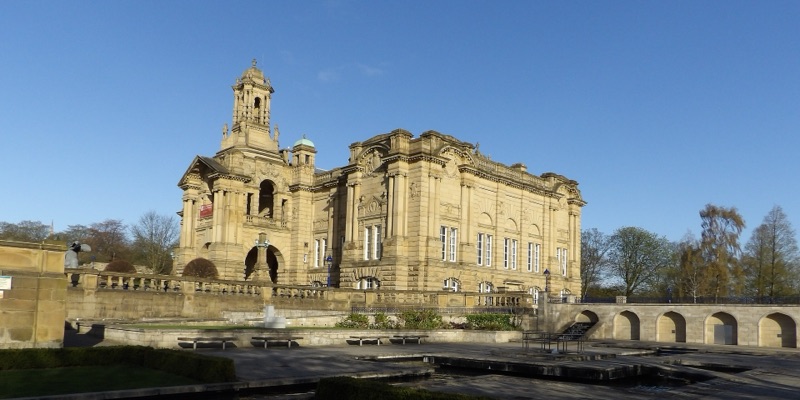
Cartwright Hall
Art gallery · Lister Park
Cartwright Hall

Bradford’s free art gallery, sat in Lister Park with the boating lake and Mughal garden on the doorstep.

Get directions ↗
Photo: Tim Green · CC BY 2.0
Bradford Industrial Museum
Museum · Eccleshill
Bradford Industrial Museum

Mill machinery, back-to-back houses and shire horses — free entry, and a proper rainy-Sunday fixture with kids.

Get directions ↗
Photo: John Yeadon · CC BY-SA 3.0
National Science and Media Museum
Museum · city centre
National Science and Media Museum

Free museum with an IMAX and Pictureville cinema — the reason Bradford is a UNESCO City of Film.

Get directions ↗
Photo: Chemical Engineer · CC BY-SA 4.0
Valley Parade
Football · Bradford City
Valley Parade

Home of the Bantams since 1886. Saturday afternoons here are a Bradford institution.

Get directions ↗
Photo: Andrew Taylor · CC BY 2.5
Lister Park
Park · Manningham
Lister Park

Boating lake, bandstand and one of the best playgrounds in the district — Bradford’s favourite park for a reason.

Get directions ↗
Photo: Green Giant · CC BY 4.0
Another happy move

Sold in Bradford by Michael Brownsett

Premium marketing, personal service, and a sale seen through to completion — that’s how this detached house in Bradford sold. Thinking of moving? I’d love to do the same for you.

How I sell homes
Available now with me

Homes for sale near here

Call Michael
See the marketing in action

Follow along

Every home I sell is professionally filmed and posted — reels, tours and behind-the-scenes. Follow to see the marketing that gets homes seen.