Premium marketing. Personal service.Outstanding results.
← Back to sold & completed
Sold & completed
£230,000

Westminster Avenue, Clayton, Bradford

BD14 6SQ · 3 bedroom · Semi-detached house
Sold by Michael Brownsett
Every room

The full photo gallery

1 / 24 photos
Westminster Avenue, ClaytonSold1 / 24
At a glance
Bedrooms3
Bathrooms1
Receptions2
TypeSemi-detached house
ParkingDouble Garage
Outside spaceGarden
ConditionVery Good
GlazingDouble glazing
Key features
THREE-BEDROOM SEMI-DETACHED HOME
BESPOKE KITCHEN WITH POLISHED CONCRETE WORKTOPS
POLISHED WOOD FLOORS IN LOUNGE & KITCHEN
MULTI-FUEL BURNING STOVE IN LOUNGE
MASTER BEDROOM WITH EXPOSED BRICK FEATURE WALL
MODERN BATHROOM WITH SHOWER OVER BATH
RAISED DECKED PATIO OFF KITCHEN DINER
TANDEM GARAGE WITH TWO INSPECTION PITS
LARGE GARDEN WITH LAWN, VEG PLOT & CHICKEN COOP
AGENT REF: MB1092
About this home

This well-presented three-bedroom semi-detached property is located in a sought-after residential area of Clayton, just off The Avenue. This ideal family home is perfect for those looking for a blend of character and practicality, with spacious rooms, a bespoke kitchen, extensive outdoor space, and a substantial garage/workshop. It is within easy reach of local schools, shops, transport links, and green spaces, making it an excellent choice for families, first-time buyers or anyone needing space to grow.

On arrival, the home offers immediate kerb appeal, with a large driveway that provides off-road parking for multiple vehicles. A detached tandem garage sits at the end of the drive and is an exceptional feature—it includes two inspection pits, providing a versatile space for car enthusiasts, workshop use, or extensive storage.

Inside, the accommodation is both practical and full of character. The front lounge features a charming bay window that allows natural light to pour in, and benefits from polished solid hardwood flooring and a multi-fuel burning stove, creating a cosy and welcoming atmosphere—ideal for relaxing evenings. The living room flows through to the standout dining kitchen, which has been thoughtfully designed with bespoke touches. It includes custom polished concrete worktops, fitted units, space for appliances, and a walk-in pantry for additional storage. The kitchen’s centrepiece is a Rangemaster-style oven fitted into a beautiful exposed brick chimney breast, adding rustic charm and a real sense of individuality to the space. The polished wood flooring continues here, tying the two spaces together with warmth and style. At the rear of the kitchen, French doors open onto a raised decked patio, providing the perfect spot for outdoor dining or simply enjoying the garden.

Upstairs, the property continues to impress. There are two good-sized double bedrooms and a third smaller bedroom. The master bedroom is a real highlight, featuring a striking exposed brick chimney breast as a feature wall, adding rustic charm and character to the space. The second bedroom overlooks the rear garden and offers far-reaching views. 

The family bathroom is neatly finished and includes a three-piece suite comprising a WC, wash basin, and a bath with an overhead shower. It also benefits from wood-effect tiled flooring and a rear-facing window for ventilation and natural light.

Externally, this home excels. The rear garden is generously sized and includes a variety of features to suit different lifestyles. There is a decked patio area directly accessible from the kitchen, steps leading down to a lawned garden, and beyond that, a vegetable plot and chicken coop—perfect for those looking to embrace outdoor living, gardening, or even a bit of self-sufficiency. 

Additional benefits include gas central heating, double glazing throughout, and the inclusion of certain fixtures such as the cooker and log burner, in the sale. The overall presentation is clean and well-maintained, allowing any buyer to move straight in while still having the potential to personalise over time.

With a quiet yet convenient location, abundant internal space, and outdoor features rarely found at this price point, this property is a must-see. Early viewing is strongly recommended to fully appreciate what’s on offer.

Material information

The key facts recorded for this home when it was marketed, as required by National Trading Standards.

Tenure
Freehold
Council tax band
Band B
Flood risk
No known flood risk from rivers, the sea, groundwater, surface water or reservoirs.
EPC
D
ABCDEFG
Current energy rating D

Source: GOV.UK energy certificate register (Open Government Licence).

EPC certificate
Floorplan
Floorplan
Location

Approximate location.

The local area

What’s on the doorstep

A feel for the neighbourhood — schools, transport and everyday essentials nearby. Read my Clayton village guide →

Finding the schools, transport and everyday essentials near BD14 6SQ
Local life

Worth knowing about near Clayton

The museums, parks and grounds I’d point any buyer towards — not a list of chain coffee shops.

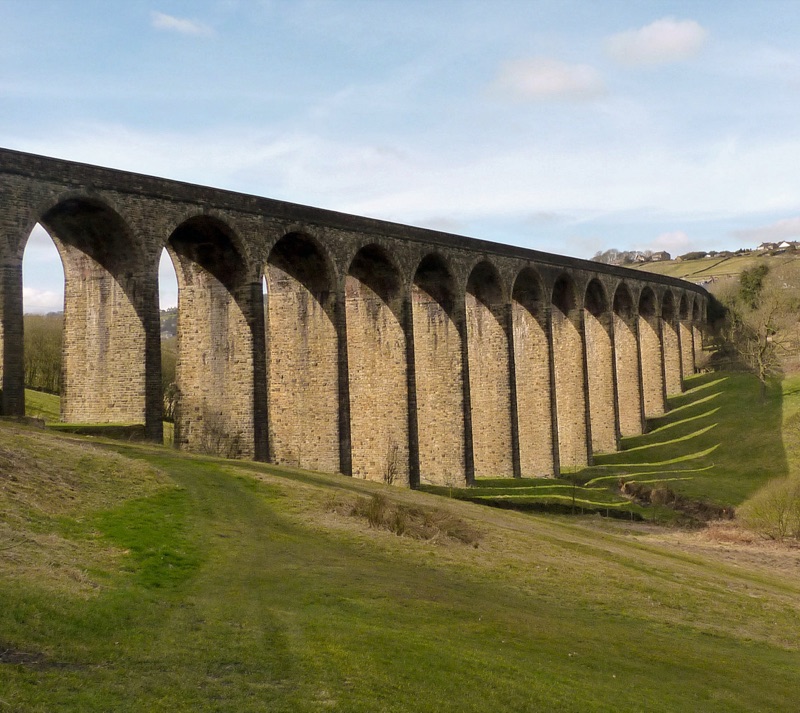
Thornton Viaduct
Landmark & walks · Thornton
Thornton Viaduct

Twenty arches striding across the valley, now part of the Great Northern Railway Trail — walkable straight from the village.

Get directions ↗
Photo: Jon Farman · public domain
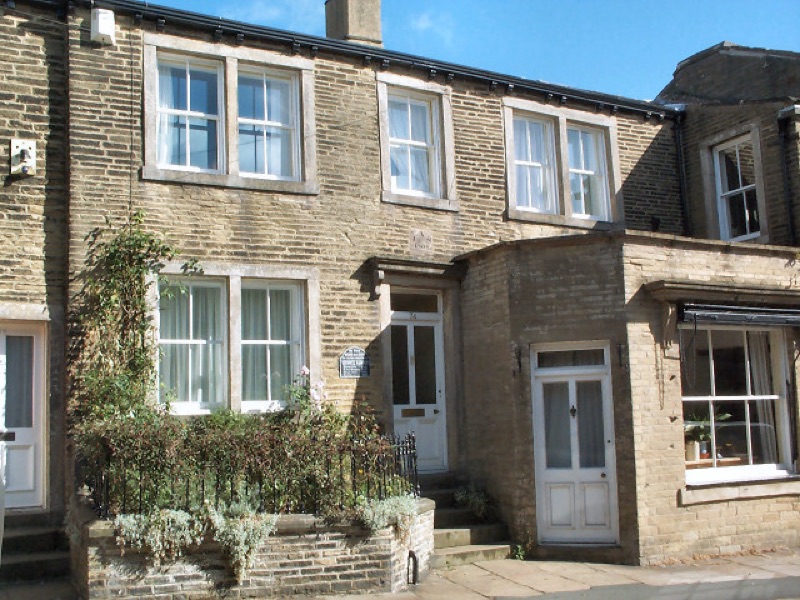
Brontë Birthplace
Landmark · Thornton
Brontë Birthplace

Charlotte, Branwell, Emily and Anne were all born on Market Street — long before Haworth got the credit.

Get directions ↗
Photo: David Spencer · CC BY-SA 2.0
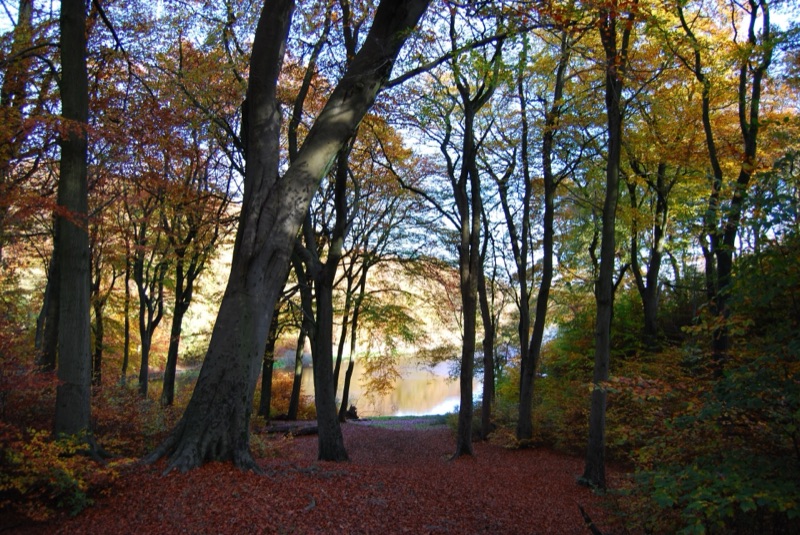
Chellow Dene
Reservoirs & woods · Allerton
Chellow Dene

Two Victorian reservoirs ringed by woodland paths — the closest proper walk to Allerton, Clayton and Thornton.

Get directions ↗
Photo: Tim Green · CC BY 2.0
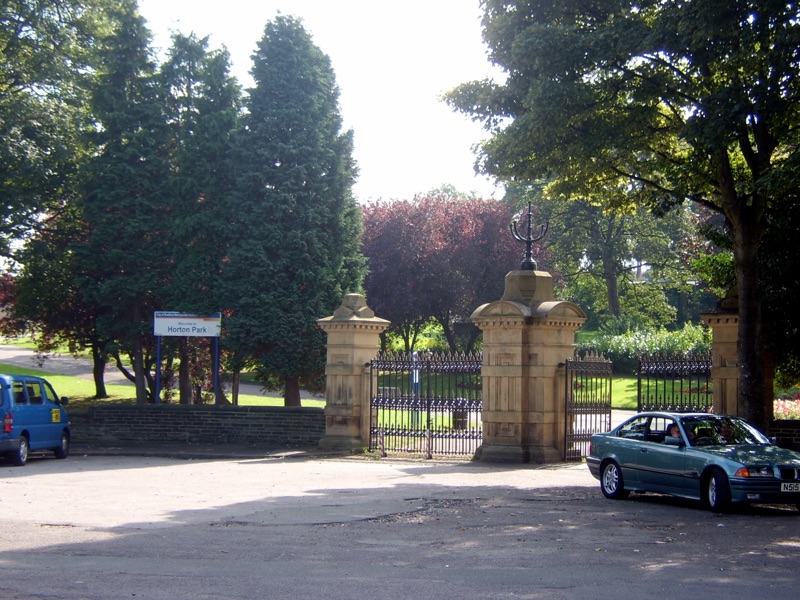
Horton Park
Park · Great Horton
Horton Park

Playground, skate park and a community farm — a proper family park a few minutes from Wibsey and Clayton.

Get directions ↗
Photo: NRTurner · CC BY-SA 4.0
Cartwright Hall
Art gallery · Lister Park
Cartwright Hall

Bradford’s free art gallery, sat in Lister Park with the boating lake and Mughal garden on the doorstep.

Get directions ↗
Photo: Tim Green · CC BY 2.0
Bradford Industrial Museum
Museum · Eccleshill
Bradford Industrial Museum

Mill machinery, back-to-back houses and shire horses — free entry, and a proper rainy-Sunday fixture with kids.

Get directions ↗
Photo: John Yeadon · CC BY-SA 3.0
National Science and Media Museum
Museum · city centre
National Science and Media Museum

Free museum with an IMAX and Pictureville cinema — the reason Bradford is a UNESCO City of Film.

Get directions ↗
Photo: Chemical Engineer · CC BY-SA 4.0
Valley Parade
Football · Bradford City
Valley Parade

Home of the Bantams since 1886. Saturday afternoons here are a Bradford institution.

Get directions ↗
Photo: Andrew Taylor · CC BY 2.5
Another happy move

Sold in Bradford by Michael Brownsett

Premium marketing, personal service, and a sale seen through to completion — that’s how this semi-detached house in Bradford sold. Thinking of moving? I’d love to do the same for you.

How I sell homes
Available now with me

Homes for sale near here

Call Michael
See the marketing in action

Follow along

Every home I sell is professionally filmed and posted — reels, tours and behind-the-scenes. Follow to see the marketing that gets homes seen.