Premium marketing. Personal service.Outstanding results.
← Back to sold & completed
Sold & completed
£279,995

Wibsey Park Avenue, Bradford

BD6 3QJ · 3 bedroom · Semi-detached house
Sold by Michael Brownsett
The marketing we produced

The full walkthrough

Every room

The full photo gallery

1 / 26 photos
Wibsey Park AvenueSold1 / 26
At a glance
Bedrooms3
Bathrooms1
Receptions2
TypeSemi-detached house
Floor area1,712 sq ft
Price per sq ft£164
ParkingSingle Garage
Outside spaceGarden
ConditionFair
GlazingDouble glazing
EraPre-war
Key features
GRAND SEMI-DETACHED HOME
1712 SQ FT OF ELEGANT FAMILY LIVING
ORIGINAL SOLID OAK PANELLING & STAIRCASE
THREE WELL-PROPORTIONED BEDROOMS
TWO RECEPTION ROOMS
SOUTH-FACING SUN ROOM OVERLOOKING GARDEN
STONE-BUILT ATTACHED GARAGE & DRIVEWAY
LARGE ATTIC WITH CONVERSION POTENTIAL STPC
PRIME POSITION ON EDGE OF WIBSEY VILLAGE
AGENT REF: MB1092
About this home

Situated on the peaceful outskirts of Wibsey Village, this substantial stone-built period semi-detached propertyoffers an exciting opportunity to acquire a gracious and characterful family home, extending to approximately 1712 square feet. Brimming with beautiful original features and occupying a generous plot with gardens front and rear, this impressive residence offers a perfect blend of space, elegance, and outstanding scope for modernisation and extension(subject to planning consents).

The home is approached via a spacious driveway offering parking for multiple vehicles and leading to a stone-built attached garage. The neatly maintained front garden with manicured lawn and mature planting further enhances the home’s stately kerb appeal.

Upon entry, a light-filled entrance porch leads into a wide and impressive hallway, where the original solid oak panelling and oak staircase create an immediate sense of grandeur. This beautiful woodwork continues to the first-floor landing, providing a timeless feature rarely found in homes today.

The ground floor offers two expansive and elegant reception rooms. The front lounge features a large bay window, high ceilings, and generous proportions, creating a bright yet tranquil space. The rear dining room is equally well-sized, ideal for formal entertaining or flexible family use.

To the rear of the home is a south-facing sun room, perfectly positioned to enjoy views over the garden and capture sunlight throughout the day — a wonderful spot to relax or entertain.

The kitchen, while functional, requires updating, offering a fantastic blank canvas for creating a bespoke culinary space. Adjoining the kitchen is a utility room, providing additional workspace and access to the garden. A downstairs WC adds further practicality to the ground floor layout.

The property also benefits from a well-kept keeping cellar, ideal for storage, wine, or pantry use, further enhancing the practicality of this spacious family home.

Upstairs, the home continues to impress with three well-proportioned bedrooms. The principal bedroom is a magnificent space with a feature bay window and ample room for large furniture. The second bedroom is another generous double with garden views, while the third bedroom is a smaller double with fitted wardrobes, ideal as a child’s room, guest room, or home office.

The current bathroom setup comprises a two-piece suite (bath and basin) and a separate WC, providing a functional arrangement with clear potential for reconfiguration into a large, luxury family bathroom.

One of the standout features of the home is the large attic space, offering significant potential for conversion (subject to planning) into further bedrooms, bathrooms, or even a grand master suite. With the right vision, this untapped space could dramatically increase both the living accommodation and overall value of the property.

Externally, the home boasts a generous south-facing rear garden, mainly laid to lawn and surrounded by mature hedging and trees, offering privacy and tranquility in equal measure. It’s an ideal space for family life, gardening, or future landscaping projects.

Located in a desirable and established residential setting on the edge of Wibsey Village, the home enjoys easy access to local amenities, schools, parks, and transport links to Bradford, Halifax, and Leeds — perfectly combining village charm with urban convenience.

Offering grand proportions, timeless original features, and superb development potential, this elegant residence is ready to be reimagined into a truly exceptional family home. Viewing is essential to fully appreciate the space, character, and possibilities on offer.

Material information

The key facts recorded for this home when it was marketed, as required by National Trading Standards.

Tenure
Freehold
Council tax band
Band C
Flood risk
No known flood risk from rivers, the sea, groundwater, surface water or reservoirs.
EPC
D
ABCDEFG
Current energy rating D

Source: GOV.UK energy certificate register (Open Government Licence).

Floorplan
Floorplan
Location

Approximate location.

The local area

What’s on the doorstep

A feel for the neighbourhood — schools, transport and everyday essentials nearby. Read my Wibsey village guide →

Finding the schools, transport and everyday essentials near BD6 3QJ
Local life

Worth knowing about near Wibsey

The museums, parks and grounds I’d point any buyer towards — not a list of chain coffee shops.

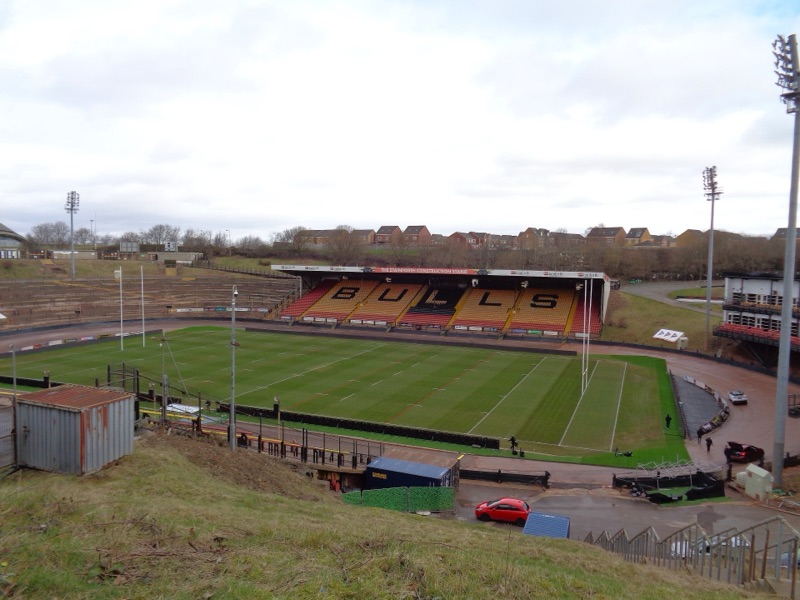
Odsal Stadium
Rugby league · Bradford Bulls
Odsal Stadium

The Bulls’ famous bowl, a few minutes from Wibsey and Low Moor — and one of the biggest grounds in the sport.

Get directions ↗
Photo: Kevin Waterhouse · CC BY-SA 2.0
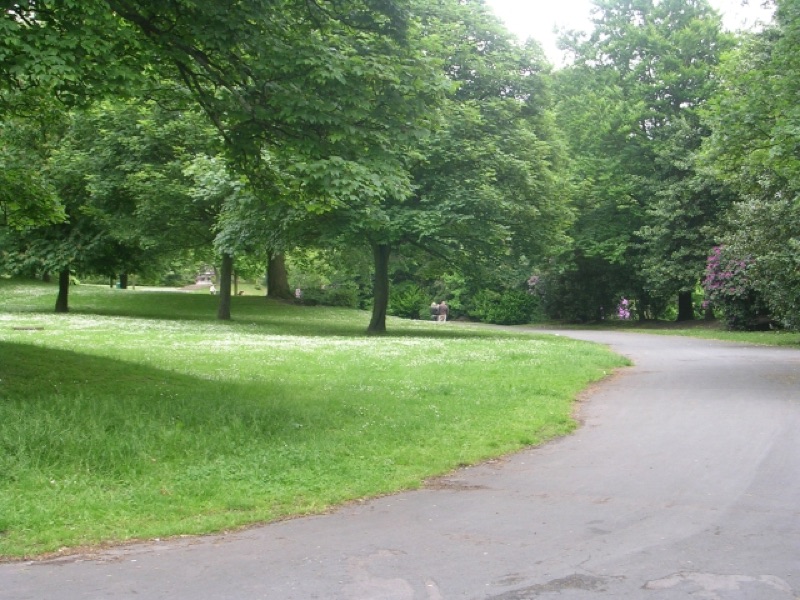
Harold Park
Park · Low Moor
Harold Park

Bowling greens, a lake and a bandstand — the Victorian park on Low Moor and Wyke’s doorstep.

Get directions ↗
Photo: Betty Longbottom · CC BY-SA 2.0
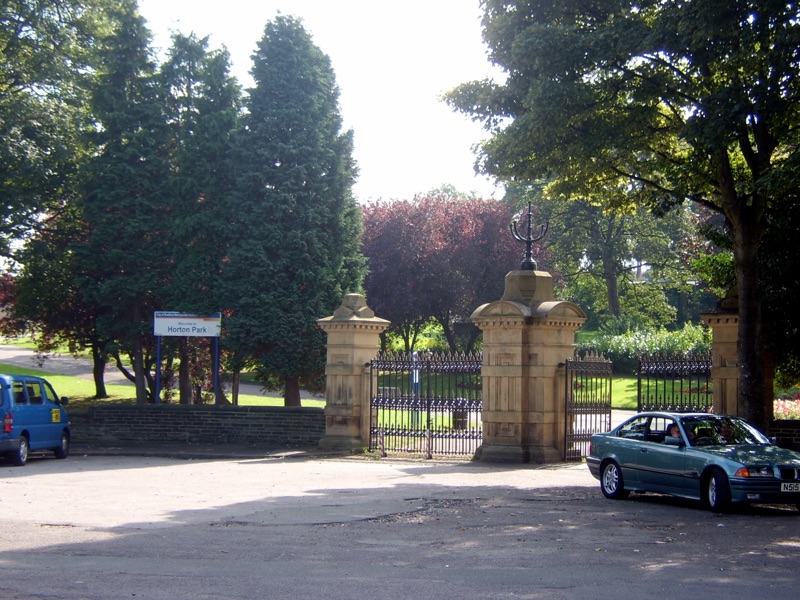
Horton Park
Park · Great Horton
Horton Park

Playground, skate park and a community farm — a proper family park a few minutes from Wibsey and Clayton.

Get directions ↗
Photo: NRTurner · CC BY-SA 4.0
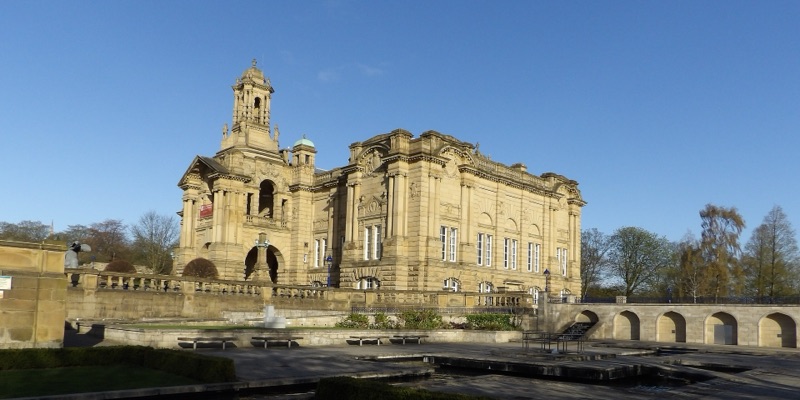
Cartwright Hall
Art gallery · Lister Park
Cartwright Hall

Bradford’s free art gallery, sat in Lister Park with the boating lake and Mughal garden on the doorstep.

Get directions ↗
Photo: Tim Green · CC BY 2.0
Bradford Industrial Museum
Museum · Eccleshill
Bradford Industrial Museum

Mill machinery, back-to-back houses and shire horses — free entry, and a proper rainy-Sunday fixture with kids.

Get directions ↗
Photo: John Yeadon · CC BY-SA 3.0
National Science and Media Museum
Museum · city centre
National Science and Media Museum

Free museum with an IMAX and Pictureville cinema — the reason Bradford is a UNESCO City of Film.

Get directions ↗
Photo: Chemical Engineer · CC BY-SA 4.0
Valley Parade
Football · Bradford City
Valley Parade

Home of the Bantams since 1886. Saturday afternoons here are a Bradford institution.

Get directions ↗
Photo: Andrew Taylor · CC BY 2.5
Lister Park
Park · Manningham
Lister Park

Boating lake, bandstand and one of the best playgrounds in the district — Bradford’s favourite park for a reason.

Get directions ↗
Photo: Green Giant · CC BY 4.0
Another happy move

Sold in Bradford by Michael Brownsett

Premium marketing, personal service, and a sale seen through to completion — that’s how this semi-detached house in Bradford sold. Thinking of moving? I’d love to do the same for you.

How I sell homes
Available now with me

Homes for sale near here

Call Michael
See the marketing in action

Follow along

Every home I sell is professionally filmed and posted — reels, tours and behind-the-scenes. Follow to see the marketing that gets homes seen.