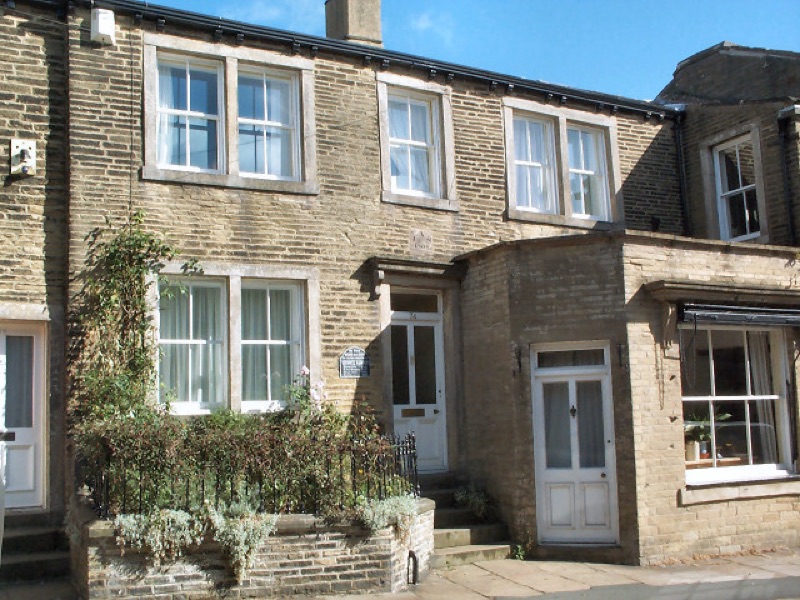
I am excited to bring to market this very well-presented four-bedroom mid-terraced home, located in a much sought-after area and offering spacious accommodation across four floors. Blending traditional character with modern features, this home is ideal for growing families looking for space, practicality, and comfort in a home they can move straight into and enjoy immediately.
As you enter the living room is generous in size and tastefully decorated and benefits from an exposed brick chimney breast and also features a large front-facing window, central heating radiator, and plenty of space for flexible furniture layouts. It offers a warm, welcoming space perfect for family time or relaxing evenings. A glass and chrome balustrade staircase leads up from the lounge to the first-floor landing, adding a sleek and stylish touch to the interior.
To the rear of the ground floor is the kitchen/diner, which acts as the heart of the home. This spacious room is filled with natural light from a large rear window and is fitted with a range of wall and base units. A single oven is neatly fitted into an exposed brick chimney breast, adding warmth and character to the room. There is ample space for a full-sized dining table, making it ideal for everyday family use or entertaining. The kitchen also provides access to the rear garden and to the cellar level.
The two cellar rooms offer fantastic potential. Currently used as a utility room and workshop, they are spacious and practical but also ideal for conversion into additional living space such as a home gym, second lounge, cinema room, or office (subject to the necessary permissions). With good ceiling height and existing access, they’re a major bonus feature for those wanting more space.
On the first floor, you’ll find two generous double bedrooms, both neutrally decorated. The master bedroom includes a polished floorboards and traditional cast iron fireplace adding a cosy, characterful features. The second bedroom could easily double as a dressing room or home office. The shower room is smartly finished and includes a modern three-piece suite with a shower cubicle, WC, and wash basin, mosaic pebble tiled floor and a rear-facing window.
The second floor is home to two further well-sized double bedrooms, each set within a dormer extension, giving excellent head height and lots of usable floor space. These rooms are versatile and could suit a variety of needs including bedrooms for older children, guest rooms or study areas. Consistent neutral styling and natural light make them feel bright and welcoming.
To the rear of the property is a private garden, ideal for families or outdoor entertaining. There's space for seating or play equipment, is a low-maintenance space with lots of potential for personalisation.
Additional features include gas central heating, double glazing, a bright and neutral décor throughout, and a high standard of finish that makes this property truly move-in ready.
With four floors of well-laid-out accommodation, cellar conversion potential, and a sought-after location, this is a fantastic opportunity to secure a quality home. Early viewing is strongly recommended to avoid disappointment.
As you enter the living room is generous in size and tastefully decorated and benefits from an exposed brick chimney breast and also features a large front-facing window, central heating radiator, and plenty of space for flexible furniture layouts. It offers a warm, welcoming space perfect for family time or relaxing evenings. A glass and chrome balustrade staircase leads up from the lounge to the first-floor landing, adding a sleek and stylish touch to the interior.
To the rear of the ground floor is the kitchen/diner, which acts as the heart of the home. This spacious room is filled with natural light from a large rear window and is fitted with a range of wall and base units. A single oven is neatly fitted into an exposed brick chimney breast, adding warmth and character to the room. There is ample space for a full-sized dining table, making it ideal for everyday family use or entertaining. The kitchen also provides access to the rear garden and to the cellar level.
The two cellar rooms offer fantastic potential. Currently used as a utility room and workshop, they are spacious and practical but also ideal for conversion into additional living space such as a home gym, second lounge, cinema room, or office (subject to the necessary permissions). With good ceiling height and existing access, they’re a major bonus feature for those wanting more space.
On the first floor, you’ll find two generous double bedrooms, both neutrally decorated. The master bedroom includes a polished floorboards and traditional cast iron fireplace adding a cosy, characterful features. The second bedroom could easily double as a dressing room or home office. The shower room is smartly finished and includes a modern three-piece suite with a shower cubicle, WC, and wash basin, mosaic pebble tiled floor and a rear-facing window.
The second floor is home to two further well-sized double bedrooms, each set within a dormer extension, giving excellent head height and lots of usable floor space. These rooms are versatile and could suit a variety of needs including bedrooms for older children, guest rooms or study areas. Consistent neutral styling and natural light make them feel bright and welcoming.
To the rear of the property is a private garden, ideal for families or outdoor entertaining. There's space for seating or play equipment, is a low-maintenance space with lots of potential for personalisation.
Additional features include gas central heating, double glazing, a bright and neutral décor throughout, and a high standard of finish that makes this property truly move-in ready.
With four floors of well-laid-out accommodation, cellar conversion potential, and a sought-after location, this is a fantastic opportunity to secure a quality home. Early viewing is strongly recommended to avoid disappointment.