Premium marketing. Personal service.Outstanding results.
← Back to sold & completed
Sold & completed
£350,000

The Hudson, Bradford

BD12 8HZ · 4 bedroom · Detached house
Sold by Michael Brownsett
The marketing we produced

The full walkthrough

Every room

The full photo gallery

1 / 27 photos
The HudsonSold1 / 27
At a glance
Bedrooms4
Bathrooms2
Receptions2
TypeDetached house
ParkingDriveway
GlazingDouble glazing
Key features
FULLY RENOVATED FOUR BEDROOM DETACHED HOME
HIGH-END FINISH WITH NEW DECOR AND FLOORING THROUGHOUT
LUXURY FOUR-PIECE FAMILY BATHROOM WITH EGG-SHAPED BATH
STYLISH EN-SUITE SHOWER ROOM TO MASTER BEDROOM
MODERN OPEN-PLAN DINING KITCHEN WITH INTEGRATED APPLIANCES
THREE DOUBLE BEDROOMS PLUS VERSATILE FOURTH BEDROOM
USEFUL UTILITY ROOM AND INTEGRAL GARAGE
WRAPAROUND GARDENS WITH LAWN AND SEATING AREAS
DESIRABLE "HUDSON"DEVELOPMENT LOCATION ON EDGE OF WYKE VILLAGE
AGENT REF: MB1092
About this home

Nestled on a highly sought-after modern development on the edge of Wyke village, this stunning four-bedroom detached property presents an exceptional opportunity for buyers seeking a luxuriously renovated family home with style, comfort, and contemporary living throughout. Having recently undergone a complete, high-spec renovation, the property has been transformed into a beautifully presented residence, ideal for families and professional buyers looking for a turn-key home in a desirable location.

From the moment you step inside, the attention to detail and quality of finish is evident. The home benefits from brand-new flooring and fresh décor throughout, creating a bright and modern aesthetic across all rooms. Every aspect has been thoughtfully upgraded to offer a seamless blend of elegance and functionality.

To the ground floor, a welcoming entrance hall sets the tone, leading through to a generously proportioned living roomfilled with natural light. To the rear of the home, the stylish open-plan dining kitchen is the true heart of the property. This beautifully appointed space features a contemporary range of wall and base units, integrated appliances, and ample room for a family dining area — perfect for entertaining or daily living. A separate utility room adds convenience, with access to both the garden and the integral garage, ideal for storage or conversion potential.

Upstairs, the home offers four well-appointed bedrooms, three of which are doubles, and the fourth a generous single that could also function as a home office or nursery. The master bedroom features a newly installed en-suite shower room, finished to an exceptional standard with contemporary fixtures and fittings, sleek tiling, and a large walk-in shower. The main house bathroom is equally impressive, boasting a luxurious four-piece suite including a modern vanity sink, WC, separate walk-in shower, and a freestanding egg-shaped bath that adds a real sense of spa-style luxury.

Externally, the property enjoys wraparound gardens, providing excellent outdoor space for families, children, or pets. Laid mainly to lawn with paved seating areas, the garden offers privacy and potential for further landscaping. To the front, a private driveway provides ample off-road parking and leads to the integral garage.

Set within an established and well-maintained residential development, the property enjoys the peace and community feel of a semi-rural village location while remaining within easy reach of Wyke village amenities, schools, and major road networks for commuters. This is a truly exceptional home, offering a perfect blend of high-end design, practical living spaces, and a prime location — ready to move straight into with no expense spared.

A must-view to fully appreciate the quality and finish on offer.

Video Tour: https://youtu.be/MysZV4JSqKc

Material information

The key facts recorded for this home when it was marketed, as required by National Trading Standards.

Tenure
Freehold
Flood risk
No known flood risk from rivers, the sea, groundwater, surface water or reservoirs.
EPC
C
ABCDEFG
Current energy rating C

Source: GOV.UK energy certificate register (Open Government Licence).

EPC certificate
Floorplan
Floorplan
Location

Approximate location.

The local area

What’s on the doorstep

A feel for the neighbourhood — schools, transport and everyday essentials nearby. Read my Wyke village guide →

Finding the schools, transport and everyday essentials near BD12 8HZ
Local life

Worth knowing about near Wyke

The museums, parks and grounds I’d point any buyer towards — not a list of chain coffee shops.

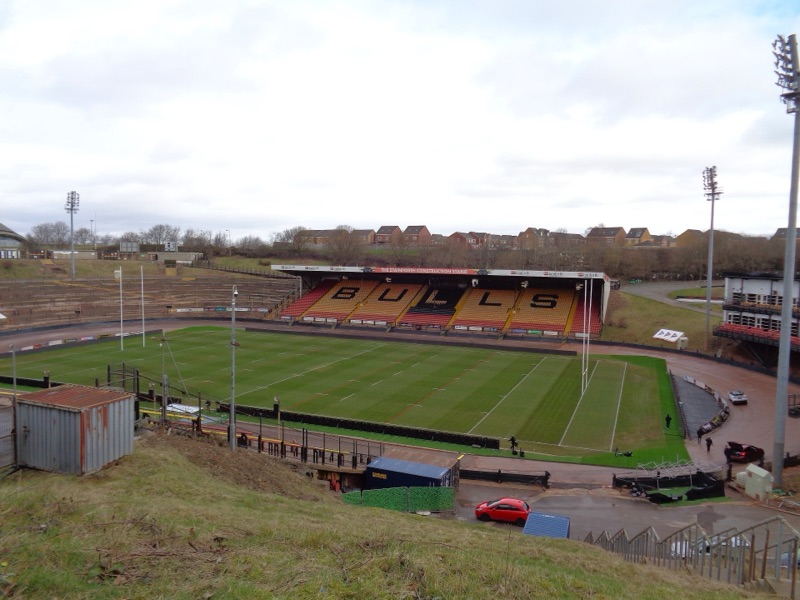
Odsal Stadium
Rugby league · Bradford Bulls
Odsal Stadium

The Bulls’ famous bowl, a few minutes from Wibsey and Low Moor — and one of the biggest grounds in the sport.
Get directions ↗
Photo: Kevin Waterhouse · CC BY-SA 2.0
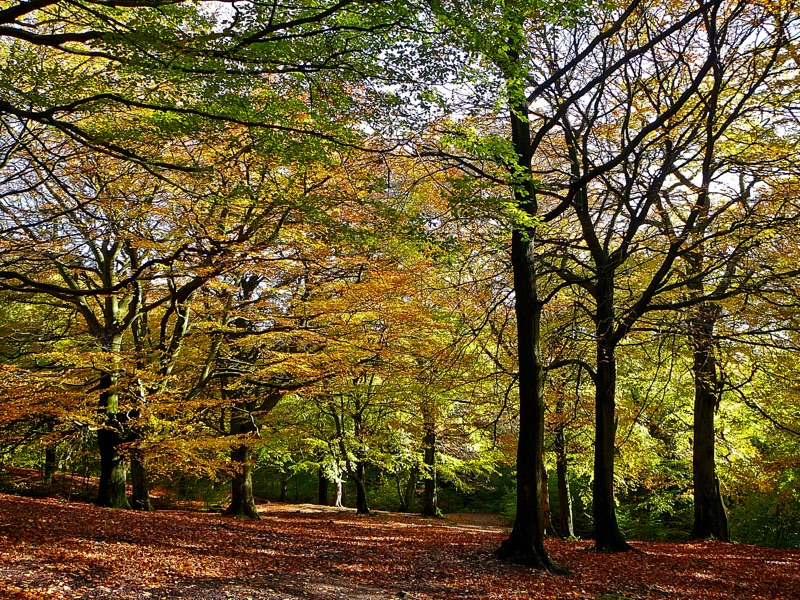
Judy Woods
Woodland walks · Wyke
Judy Woods

Ancient bluebell woodland between Wyke, Norwood Green and Low Moor — the local dog walk of choice.

Get directions ↗
Photo: Tim Green · CC BY 2.0
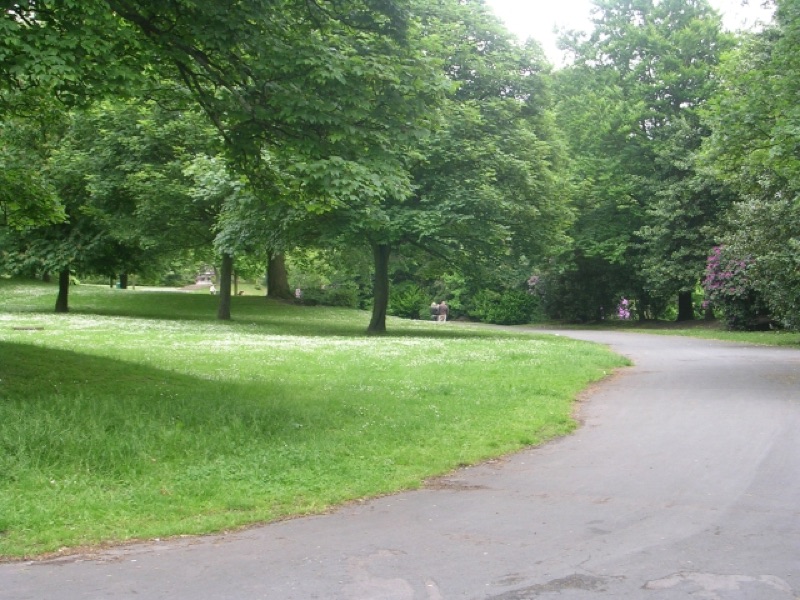
Harold Park
Park · Low Moor
Harold Park

Bowling greens, a lake and a bandstand — the Victorian park on Low Moor and Wyke’s doorstep.

Get directions ↗
Photo: Betty Longbottom · CC BY-SA 2.0
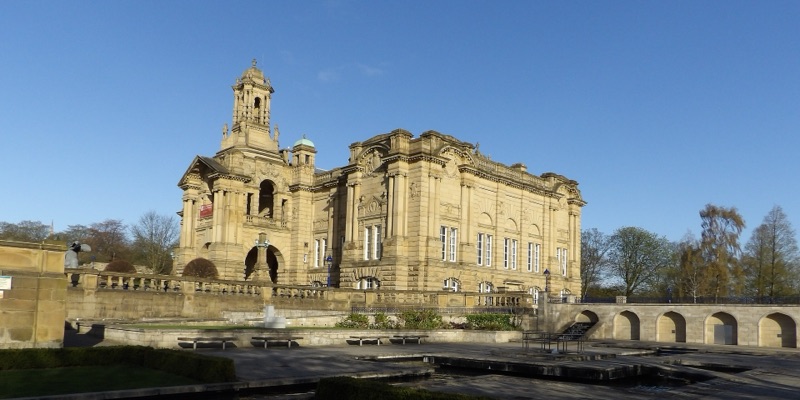
Cartwright Hall
Art gallery · Lister Park
Cartwright Hall

Bradford’s free art gallery, sat in Lister Park with the boating lake and Mughal garden on the doorstep.

Get directions ↗
Photo: Tim Green · CC BY 2.0
Bradford Industrial Museum
Museum · Eccleshill
Bradford Industrial Museum

Mill machinery, back-to-back houses and shire horses — free entry, and a proper rainy-Sunday fixture with kids.

Get directions ↗
Photo: John Yeadon · CC BY-SA 3.0
National Science and Media Museum
Museum · city centre
National Science and Media Museum

Free museum with an IMAX and Pictureville cinema — the reason Bradford is a UNESCO City of Film.

Get directions ↗
Photo: Chemical Engineer · CC BY-SA 4.0
Valley Parade
Football · Bradford City
Valley Parade

Home of the Bantams since 1886. Saturday afternoons here are a Bradford institution.
Get directions ↗
Photo: Andrew Taylor · CC BY 2.5
Lister Park
Park · Manningham
Lister Park

Boating lake, bandstand and one of the best playgrounds in the district — Bradford’s favourite park for a reason.

Get directions ↗
Photo: Green Giant · CC BY 4.0
Another happy move

Sold in Bradford by Michael Brownsett

Premium marketing, personal service, and a sale seen through to completion — that’s how this detached house in Bradford sold. Thinking of moving? I’d love to do the same for you.

How I sell homes
Available now with me

Homes for sale near here

Call Michael
See the marketing in action

Follow along

Every home I sell is professionally filmed and posted — reels, tours and behind-the-scenes. Follow to see the marketing that gets homes seen.