
Premium marketing. Personal service.Outstanding results.
← Back to sold & completed
Sold & completed
£375,000

Valley Fold, Queensbury, Bradford

BD13 2LF · 4 bedroom · Detached house
Sold by Michael Brownsett
Every room

The full photo gallery

1 / 19 photos
Valley Fold, QueensburySold1 / 19
At a glance
Bedrooms4
Bathrooms2
Receptions3
TypeDetached house
Floor area1,550 sq ft
Price per sq ft£242
ParkingSingle Garage
Outside spaceGarden
ConditionFair
GlazingDouble glazing
Key features
INDIVIDUALLY DESIGNED DETACHED FAMILY HOME BUILT 1993
SET IN A CUL-DE-SAC OF JUST THREE PROPERTIES
FOUR DOUBLE BEDROOMS INCLUDING MASTER WITH EN-SUITE
MULTIPLE RECEPTION ROOMS INCLUDING CONSERVATORY
DOUBLE INTEGRAL GARAGE WITH POWER & LIGHTING
ADDITIONAL CONCRETE GARAGE FOR STORAGE
FAMILY BATHROOM WITH JACUZZI CORNER BATH & SEPARATE SHOWER
DRIVEWAY PARKING FOR SEVERAL VEHICLES
SEMI-RURAL FRINGE OF QUEENSBURY WITH EASY ACCESS TO AMENITIES
About this home

Individually designed and constructed in 1993, this substantial detached residence sits proudly within an exclusive cul-de-sac of just three homes on the fringe of Queensbury. Blending traditional architecture with generously proportioned rooms, this is a rare opportunity to secure a property of this scale and setting, offering endless potential for personalisation and modernisation.

The home immediately impresses with its semi-rural location, where open countryside lies just moments away while Queensbury village amenities remain within easy reach. Properties on this sought-after private development rarely come to market, and demand is always strong when they do.

Stepping inside, the spacious entrance hall sets the tone, with a polished wood balustrade leading up the staircase. The ground floor has been thoughtfully designed with a traditional layout, creating well-defined living and entertaining spaces. The lounge, featuring a bay window and gas log-effect fire set into a stone fireplace, flows through to the dining room—ideal for family gatherings or entertaining guests. From here, hardwood patio doors open into a conservatory, providing a bright and relaxing space to enjoy views over the rear garden.

The kitchen is fitted with a comprehensive range of traditional wood-fronted units, complemented by ample worktops, tiled splashbacks, and integrated appliances including a Hotpoint double oven and gas hob. A separate utility room provides further practicality, with access to both the garden and the double integral garage. Completing the ground floor is a useful washroom.

To the first floor, a spacious landing gives way to four well-sized bedrooms. The master suite is impressive in both size and finish, offering a modern en-suite shower room with vanity unit, double shower cubicle, and chrome towel radiator. The second bedroom also benefits from access to the boarded loft room via a retractable ladder, with Velux windows making it an excellent storage solution. Two further double bedrooms, each with their own outlook to the rear garden, complete the family sleeping accommodation. A family bathroom adds a touch of indulgence, featuring a corner jacuzzi bath, separate shower cubicle, tiled walls, and floor.

Externally, the home offers excellent parking provision. A double integral garage with motorised shutter door is complemented by driveway parking for several cars. An additional sectional concrete garage is currently used for storage. The gardens are designed to be manageable yet pleasant, with a compact lawned rear space and an open-plan frontage. For buyers looking for a fantastic project with scope to enhance and add value, this home provides the perfect canvas in a rarely available location.

Queensbury is a consistently desirable setting, offering village amenities, schools, and convenient access to Halifax, Bradford, and surrounding towns. With its semi-rural backdrop and position within a select cul-de-sac, this property combines privacy, practicality, and potential in equal measure.

This is a home that truly must be viewed to appreciate the scale, setting, and opportunity it represents.

Material information

The key facts recorded for this home when it was marketed, as required by National Trading Standards.

Tenure
Freehold
Council tax band
Band E
Flood risk
No known flood risk from rivers, the sea, groundwater, surface water or reservoirs.
EPC
D
ABCDEFG
Current energy rating D

Source: GOV.UK energy certificate register (Open Government Licence).

Floorplan
Floorplan
Location

Approximate location.

The local area

What’s on the doorstep

A feel for the neighbourhood: schools, transport and everyday essentials nearby. Read my Queensbury village guide →

Finding the schools, transport and everyday essentials near BD13 2LF
Local life

Worth knowing about near Queensbury

The museums, parks and grounds I’d point any buyer towards, not a list of chain coffee shops.
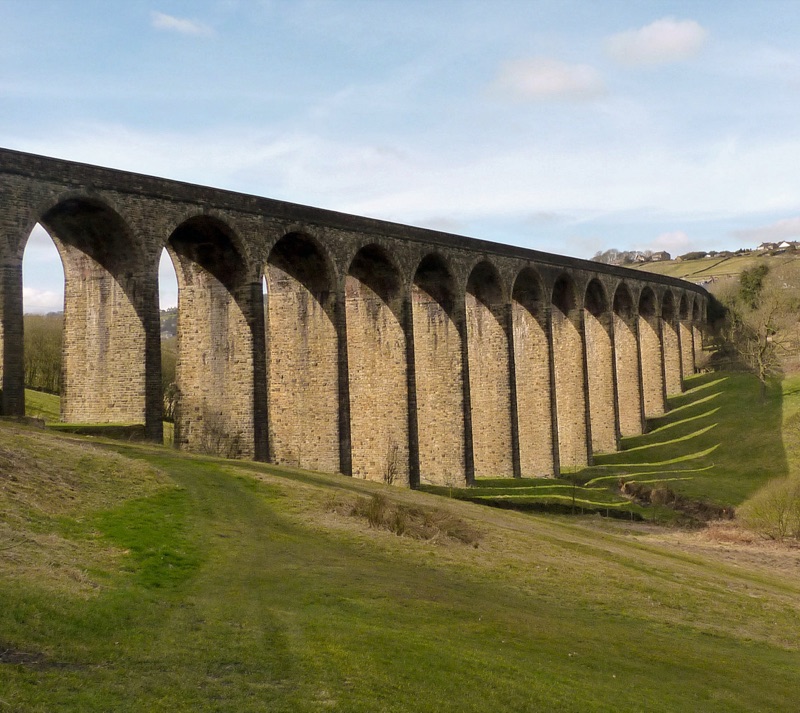
Thornton Viaduct
Landmark & walks · Thornton
Thornton Viaduct

Twenty arches striding across the valley, now part of the Great Northern Railway Trail, walkable straight from the village.
Get directions ↗
Photo: Jon Farman · public domain
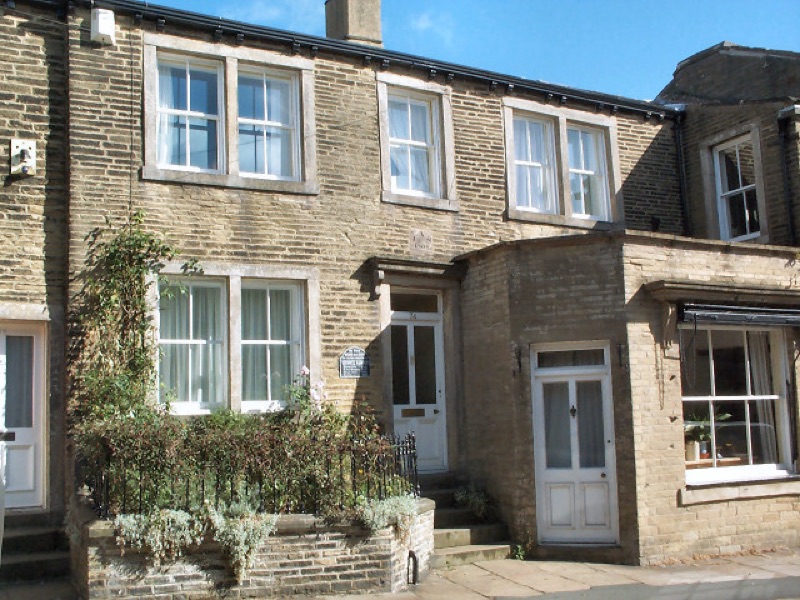
Brontë Birthplace
Landmark · Thornton
Brontë Birthplace

Charlotte, Branwell, Emily and Anne were all born on Market Street, long before Haworth got the credit.
Get directions ↗
Photo: David Spencer · CC BY-SA 2.0
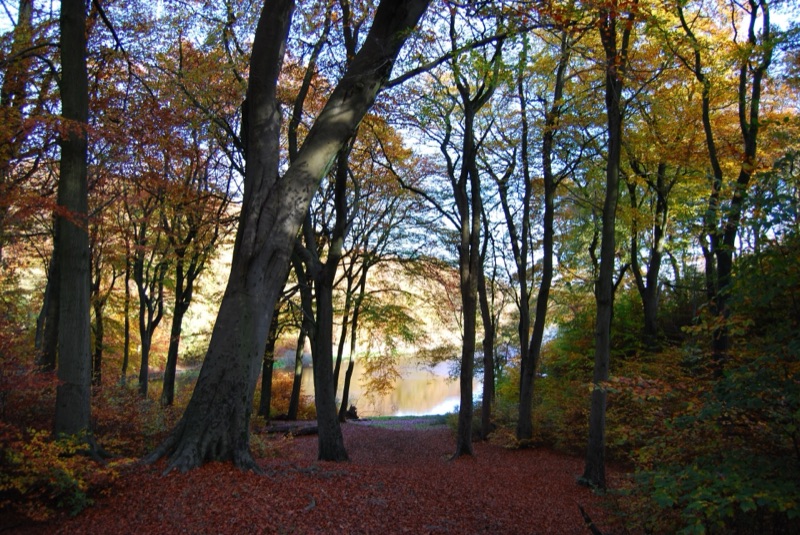
Chellow Dene
Reservoirs & woods · Allerton
Chellow Dene

Two Victorian reservoirs ringed by woodland paths, the closest proper walk to Allerton, Clayton and Thornton.

Get directions ↗
Photo: Tim Green · CC BY 2.0
Cartwright Hall
Art gallery · Lister Park
Cartwright Hall

Bradford’s free art gallery, sat in Lister Park with the boating lake and Mughal garden on the doorstep.

Get directions ↗
Photo: Tim Green · CC BY 2.0
Bradford Industrial Museum
Museum · Eccleshill
Bradford Industrial Museum

Mill machinery, back-to-back houses and shire horses. Free entry, and a proper rainy-Sunday fixture with kids.

Get directions ↗
Photo: John Yeadon · CC BY-SA 3.0
National Science and Media Museum
Museum · city centre
National Science and Media Museum

Free museum with an IMAX and Pictureville cinema, the reason Bradford is a UNESCO City of Film.

Get directions ↗
Photo: Chemical Engineer · CC BY-SA 4.0
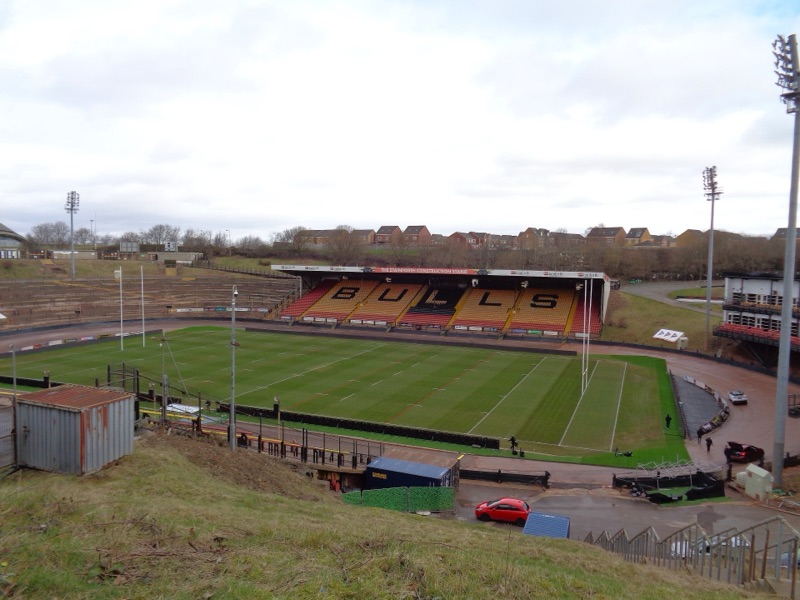
Valley Parade
Football · Bradford City
Valley Parade

Home of the Bantams since 1886. Saturday afternoons here are a Bradford institution.
Get directions ↗
Photo: Andrew Taylor · CC BY 2.5
Odsal Stadium
Rugby league · Bradford Bulls
Odsal Stadium

The Bulls’ famous bowl, a few minutes from Wibsey and Low Moor, and one of the biggest grounds in the sport.

Get directions ↗
Photo: Kevin Waterhouse · CC BY-SA 2.0
Another happy move

Sold in Bradford by Michael Brownsett

Premium marketing, personal service, and a sale seen through to completion: that’s how this detached house in Bradford sold. Thinking of moving? I’d love to do the same for you.

How I sell homes
Available now with me

Homes for sale near here

Call Michael
See the marketing in action

Follow along

Every home I sell is professionally filmed and posted: reels, tours and behind-the-scenes. Follow to see the marketing that gets homes seen.