Immaculate 3-Bedroom Semi-Detached Home with Panoramic Views in Highly Sought-After Clayton Heights
Situated in the ever-popular Clayton Heights area, this exceptional 3-bedroom semi-detached home offers a unique opportunity to acquire a property that is both stylish and functional. Boasting panoramic views to the rear, this home has been meticulously maintained and upgraded to an impeccable standard, featuring modern interiors and high-quality fixtures and fittings throughout. Perfect for families or professionals, this property provides a comfortable and contemporary living space that caters to all needs.
Ground Floor – Elegant and Modern Living Space
Upon entering the property, you are welcomed by a bright and spacious entrance hallway that sets the tone for the rest of the home. The generously proportioned lounge is beautifully presented, offering a warm and inviting space for relaxation. A large bay window floods the room with natural light while enhancing the feeling of space, making it a perfect spot to unwind after a busy day. The elegant décor, combined with the expansive window, adds character and charm to this sophisticated living area.
The real showstopper is the stunning dining kitchen, which is designed to be the heart of the home. This expansive space has been thoughtfully planned with high-quality quartz worktops, a Rangemaster-style oven, and ample space for an American-style fridge freezer. The central island provides additional preparation space and doubles as a breakfast bar, making it perfect for casual dining or entertaining guests. The dining area seamlessly opens through sliding doors onto the tranquil rear garden, where you can enjoy the breathtaking panoramic views. This outdoor space is ideal for alfresco dining, relaxing in the sun, or enjoying peaceful evenings with family and friends.
First Floor – Three Stylish Bedrooms and Luxurious Bathroom
The first floor hosts three beautifully appointed bedrooms, each with fitted wardrobes, providing ample storage space. The master bedroom is a true highlight, boasting a large bay window that enhances the sense of space and offers an abundance of natural light. This feature not only adds charm to the room but also frames views of the front aspect beautifully.
Bedroom 2 enjoys a stunning rear view, allowing you to wake up to serene and picturesque surroundings every day. This peaceful setting makes the room feel like a private retreat, perfect for a guest room, child’s bedroom, or home office.
Bedroom 3 is cleverly designed with built-in space to accommodate a washer and dryer, offering a practical and space-saving solution that keeps appliances tucked neatly away without compromising on storage.
The modern three-piece bathroom on this floor is fully tiled to an exceptional standard and features a fitted TV, offering a spa-like experience where you can unwind in luxury. With sleek finishes and high-end fixtures, this space embodies elegance and practicality.
Second Floor – Versatile Additional Bedroom
Ascending to the second floor, you’ll find an additional well-proportioned bedroom that benefits from fitted cupboardsoffering plenty of storage space. This versatile room can be used as a fourth bedroom, home office, or playroom, depending on your needs. The elevated position provides a quiet and private retreat, making it an ideal space for relaxation or productivity.
Exterior – Private and Low-Maintenance Outdoor Space
The rear garden is a true haven of peace and tranquility, offering stunning panoramic views over the surrounding countryside. This outdoor space has been carefully designed with a low-maintenance artificial lawn, making it both practical and visually appealing. Whether you’re enjoying a morning coffee while taking in the view or entertaining friends on warm summer evenings, this garden is sure to impress.
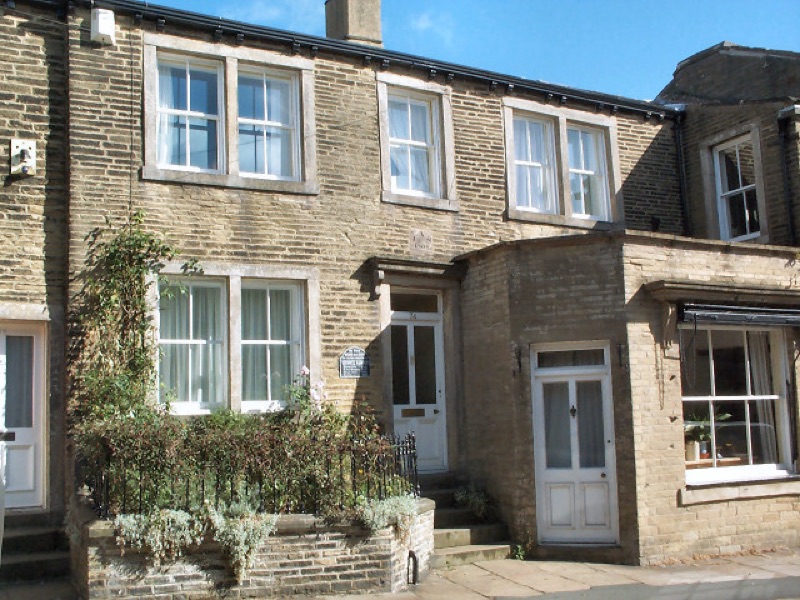
To the front, the well-maintained garden features a neatly manicured lawn with defined border planting areas and elegant topiary, adding charm and curb appeal to the property.
In addition to the beautiful outdoor spaces, the property benefits from a driveway providing ample off-street parkingand a detached garage, offering secure storage or additional parking as needed. This combination of outdoor features ensures that the property caters to both practicality and aesthetics.
Additional Features for Ultimate Comfort and Convenience
Large bay windows in the lounge and master bedroom, creating light-filled and airy spaces.
Fitted wardrobes in all first-floor bedrooms, providing maximum storage.
Stunning rear view from Bedroom 2, offering a serene and relaxing outlook.
Integrated washer and dryer cleverly concealed in Bedroom 3.
High-quality fixtures and fittings throughout the property.
Modern and efficient heating system, ensuring year-round comfort.
Low-maintenance artificial lawn in the rear garden and a beautifully landscaped front garden with border planting areas and topiary.
Driveway and detached garage providing ample parking and secure storage.
Prime Location – Clayton Heights
Located in the highly desirable Clayton Heights, this property benefits from easy access to a range of local amenities, including shops, schools, and recreational facilities. The area is well-connected by public transport, with excellent links to Bradford, Halifax, and surrounding towns, making commuting a breeze. The peaceful yet convenient location offers the best of both worlds—serene countryside views while being close to urban conveniences.
Why This Home is Perfect for You
This property offers a rare blend of modern design, luxurious comfort, and unbeatable location. Whether you’re looking for a family home with plenty of space or a stylish property with impressive features, this home ticks all the boxes. The attention to detail, coupled with the breathtaking views and versatile living spaces, ensures that this is a home where you can truly relax and enjoy life.
Early viewing is highly recommended to fully appreciate the immaculate condition and exceptional quality that this property has to offer. Don’t miss out on the chance to make this stunning home your own!