A Grand Five-Bedroom Period Residence in an Exclusive Village Setting
Set within the picturesque and sought-after village of Clayton, this distinguished five-bedroom executive detached home offers an exceptional blend of timeless elegance, refined character, and expansive living space. As one of the largest properties on the street, this magnificent residence provides a rare opportunity for discerning buyers seeking a home that offers both impressive proportions and a commanding presence.
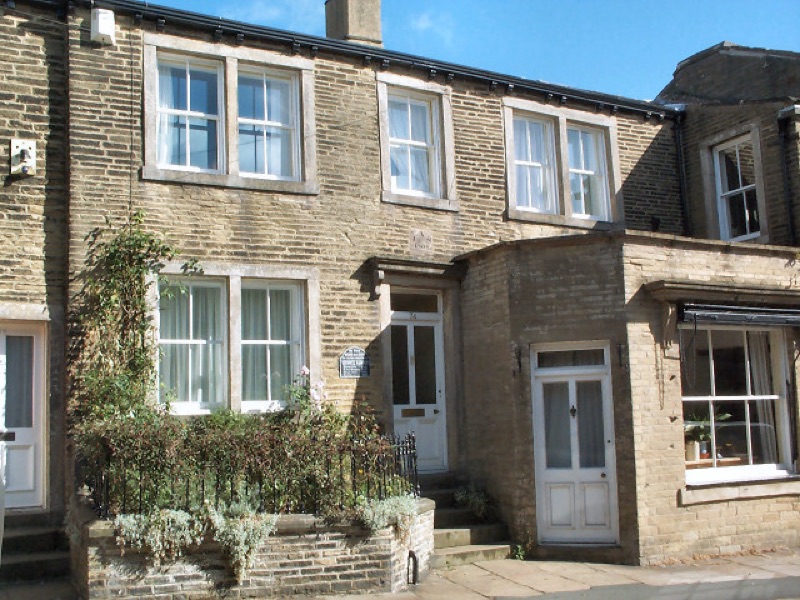
From the moment you arrive, the property’s commanding façade and well-maintained lawned gardens create an immediate impression of prestige. The sweeping driveway, leading to an integral garage, offers ample off-road parking while enhancing the overall sense of exclusivity. Stepping through the grand entrance, the charm of the property unfolds with a spacious and welcoming hallway that sets the tone for the exquisite interiors beyond.
The heart of this executive detached home is the elegant dining kitchen, where classic design meets practicality. This thoughtfully designed space features wood-effect wall and base units, complemented by polished work surfaces and tiled splashbacks that reflect the home’s timeless character. A double oven and a five-ring gas hob add a touch of modern convenience while maintaining the traditional aesthetic. The generous proportions of the kitchen ensure ample space for both family dining and entertaining, making it a central hub where cherished memories are created. Adjacent to the kitchen is the formal dining room, perfect for hosting celebratory dinners or intimate gatherings, where the ambiance is further enhanced by high ceilings and intricate cornicing that adds a touch of period refinement.
The principal lounge is a magnificent space, exuding classic sophistication with its striking feature fireplace and a large bay window that floods the room with natural light. The rich, inviting tones of the décor, combined with the elegant proportions, create an atmosphere of warmth and grace, making it the ideal place to relax or entertain guests.
Descending to the lower ground floor, a versatile reception space presents itself, offering endless possibilities as a games room, study, or additional family room. This level also accommodates a generously sized fifth bedroom, perfect for guests or extended family, providing privacy and comfort away from the main living areas. A practical utility room further enhances the functionality of this home, catering to the needs of a busy household. Adding to the allure of the lower ground floor is a large conservatory that floods the space with natural light and offers seamless access to the beautifully landscaped rear garden. This bright and airy space is perfect for enjoying views of the garden year-round, making it an ideal spot for morning coffee, afternoon relaxation, or informal entertaining.
The first floor boasts four impeccably appointed bedrooms, each reflecting the property’s commitment to quality and style. The jewel of the first floor is the opulent master suite, which benefits from a stunning bay window that fills the space with natural light and offers delightful views over the surrounding landscape. This expansive retreat features large, fully fitted wardrobes that provide ample storage while enhancing the room’s elegant aesthetic. The master suite is further complemented by an en-suite bathroom, offering a refined four-piece suite that includes a panelled bath, a separate walk-in shower, a pedestal wash basin, and a traditional WC. The combination of classic fixtures and tasteful finishes ensures that this private haven provides an indulgent escape from the hustle and bustle of daily life.
The remaining bedrooms are equally charming, with ample space. A well-appointed family bathroom serves the additional bedrooms, providing a haven for relaxation.
The exterior of this exquisite home is as captivating as the interior, with meticulously maintained tiered gardens that offer a private retreat for outdoor enjoyment. Mature shrubs, well-tended lawns, and established planting create a verdant oasis, while the extensive paved patio and decked areas provide the perfect setting for alfresco dining or summer gatherings. Adding to the charm and tranquillity of this outdoor sanctuary, the rear garden is further enhanced by its own natural stream, meandering gently through the grounds and adding a sense of serenity that is rarely found. This enchanting feature not only enhances the picturesque beauty of the landscape but also offers a calming backdrop for moments of quiet reflection or leisurely afternoons spent outdoors.
Situated in the heart of Clayton village, this property enjoys the charm of a close-knit community while providing easy access to local amenities, reputable schools, and excellent transport links. The village’s rich history and welcoming atmosphere make it an ideal place to call home, offering a harmonious balance of rural tranquillity and convenient connectivity.
To truly appreciate the elegance and grandeur of this extraordinary residence, a viewing is essential. This is not merely a house—it is a statement of distinguished living, offering an opportunity to embrace a lifestyle of space, sophistication, and prestige in an enviable location.