Premium marketing. Personal service.Outstanding results.
← Back to properties
Reel · vertical tour

Video leads the listing, a vertical reel shot for how buyers watch on their phones, plus the full wide walkthrough below and every room photographed.

For Sale
£230,000
Ferrand Avenue, Bradford, BD4 6LD
Key features
THREE BEDROOM SEMI-DETACHED HOME — MODERN THROUGHOUT
OPEN COUNTRYSIDE VIEWS & WALKS FROM THE TOP OF THE ROAD
PROFESSIONALLY FITTED SALON / DOG GROOMING ROOM
GARAGE, STORAGE AND BLOCK-PAVED DRIVEWAY PARKING
GARDENS TO THREE SIDES OF THE PLOT
BIG 4.1M X 4.9M KITCHEN WITH BREAKFAST BAR
Michael Brownsett
Michael Brownsett
07515 720 054
Watch the full tour

The wide walkthrough

Every room

The full photo gallery

1 / 26 photos
Ferrand Avenue
1 / 26
At a glance
Bedrooms3
Bathrooms1
Receptions1
TypeSemi-detached house
Floor area893 sq ft
Price per sq ft£258
ParkingSingle Garage
Outside spaceGarden
ConditionVery Good
GlazingDouble glazing
Era1960-1969
Key features
THREE BEDROOM SEMI-DETACHED HOME — MODERN THROUGHOUT
OPEN COUNTRYSIDE VIEWS & WALKS FROM THE TOP OF THE ROAD
PROFESSIONALLY FITTED SALON / DOG GROOMING ROOM
GARAGE, STORAGE AND BLOCK-PAVED DRIVEWAY PARKING
GARDENS TO THREE SIDES OF THE PLOT
BIG 4.1M X 4.9M KITCHEN WITH BREAKFAST BAR
STYLISH WALK-IN SHOWER ROOM WITH LED LIGHTING
PRINCIPAL BEDROOM 4.3M X 3.0M WITH FITTED WARDROBES
DECKING, LAWN AND GRAVELLED SEATING TERRACE
REF: MB1092
About this home

Most three bedroom semi-detached homes give you a house and a small lawn at the back. This double fronted one gives you gardens on three sides with a south facing gable, views over open countryside across the valley, and a professionally fitted salon in the garden currently operating as a dog grooming business.

If you have a trade, a side hustle or a hobby that needs a dedicated space, it is already built, wired, plumbed and fully operational.

The defining feature is the converted salon. Part of the garage has been finished to a professional standard: white insulated panelled walls, a vaulted ceiling with exposed steels, LED strip lighting, porcelain tiled flooring, fitted gloss units with worktops, internal access through to the garage, its own double glazed frosted window and its own external entrance. Bright, warm and spotless, it is ready for immediate use. Behind it sits the extended garage with an up-and-over door accessed from the rear — 21 m² of covered space in total — alongside block-paved parking, also at the rear.

The gardens wrap around three sides of the plot. To the front there is a deck built around a mature cherry blossom tree, with a feature railway sleeper bench and still plenty of room for a table and further seating. Below the deck is a level lawn with borders and raised beds, leading round to a screened, gravelled sun terrace at the far end with rattan seating. To the rear there is a walled lawn and paved patio.

Three distinct areas, and each one comes into its own at a different point in the day — morning coffee, kids out on the lawn, and somewhere to unwind with a drink as the sun sets behind the houses.

Then look at where it sits. Ferrand Avenue is on the edge of the estate, so from the bottom of the road you are looking straight out over green fields, hedgerows and a valley that rolls away for miles. You have that view on your doorstep and the M606 five minutes away — a rare combination at this price point.

The house has been kept beautifully inside and out, with no work required. Mains electric, gas and water, with no prepay meters. A four camera CCTV system installed and fully operational. Worcester Bosch combi boiler central heating. Double glazed windows throughout and matching feature composite doors with Ultion security locks to the front, back and salon.

You enter into a hallway with the stairs rising ahead and doors either side.

The living room measures 4.9m front to back — a comfortable space with a media wall built around a feature fireplace, two large windows bringing in an abundance of natural light, and plenty of room for a corner sofa. It is the room you will live in on a winter evening.

The kitchen measures 4.1m x 4.9m and is a proper show kitchen: a full-length run of ivory gloss units with black worktops, integrated double oven, induction hob, chimney extractor, integrated fridge-freezer, built-in boiler, marble-effect floor tiling, built-in washing machine space, and a breakfast bar along the opposite wall with space for the tumble dryer. Three windows keep it bright all day. It is a real gathering kitchen.

Upstairs there are three bedrooms, a shower room, and a huge boarded loft space accessed by ladders.

The principal bedroom (4.3m x 3.0m) is a spacious double with a wall of fitted sliding wardrobes and over-stairs storage. The second bedroom (3.1m x 3.0m) is a good sized double. The third (2.5m x 1.8m) has a built-in wardrobe and makes an ideal nursery, study or box room. The shower room is finished to a high standard with a large walk-in rainfall shower, fitted vanity with concealed cistern, marble-effect panelling and recessed LED strip lighting.

For the practical side of things, Tong Street is minutes away for local shops, takeaways and supermarkets, with primary and secondary schools close by. The M606 connects you to Leeds, Halifax, Huddersfield and the M62, Low Moor station is approximately 1.5 miles away for direct trains to Leeds and Halifax, and Bradford city centre is an easy run in.

A modern, move-in ready three bedroom home with gardens on three sides, views over open fields, and the space to run a business from home. Get in touch if you would like to arrange a viewing.

Call me, Michael, at Brownsett Personal Estate Agents on 01274 955 559.

REF: MB1092

Material information

The key facts every buyer should know up front, as required by National Trading Standards. Anything not shown hasn’t been confirmed yet. Just ask.

Tenure
Freehold
Council tax band
Band B
Public rights of way
No
Restrictions
No
Easements & wayleaves
No
Flood risk
No known flood risk from rivers, the sea, groundwater, surface water or reservoirs.
EPC
D
ABCDEFG
Current energy rating D

Source: GOV.UK energy certificate register (Open Government Licence).

Floorplan
Floorplan
Location

Approximate location: the exact address is shared when you book a viewing.

What it might cost
Monthly repayment
£871
Borrowing
£184,000
Total interest
£181,733

An illustration only, based on a capital-and-interest repayment mortgage at a rate held constant for the whole term. Real rates change when a fixed period ends. It is not financial advice, not an offer, and not a decision in principle. Lenders assess affordability on your own circumstances. Your home may be repossessed if you do not keep up repayments on your mortgage.

The local area

What’s on the doorstep

A feel for the neighbourhood: schools, transport and everyday essentials nearby.

Finding the schools, transport and everyday essentials near BD4 6LD
Local life

Worth knowing about near Bradford

The museums, parks and grounds I’d point any buyer towards, not a list of chain coffee shops.

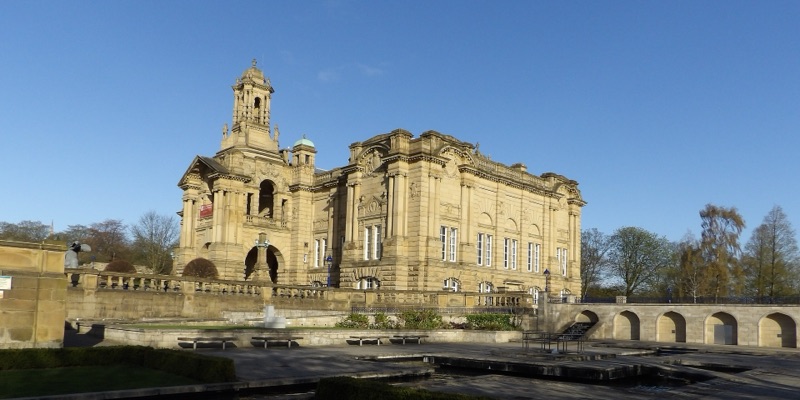
Cartwright Hall
Art gallery · Lister Park
Cartwright Hall

Bradford’s free art gallery, sat in Lister Park with the boating lake and Mughal garden on the doorstep.

Get directions ↗
Photo: Tim Green · CC BY 2.0
Bradford Industrial Museum
Museum · Eccleshill
Bradford Industrial Museum

Mill machinery, back-to-back houses and shire horses. Free entry, and a proper rainy-Sunday fixture with kids.

Get directions ↗
Photo: John Yeadon · CC BY-SA 3.0
National Science and Media Museum
Museum · city centre
National Science and Media Museum

Free museum with an IMAX and Pictureville cinema, the reason Bradford is a UNESCO City of Film.

Get directions ↗
Photo: Chemical Engineer · CC BY-SA 4.0
Valley Parade
Football · Bradford City
Valley Parade

Home of the Bantams since 1886. Saturday afternoons here are a Bradford institution.

Get directions ↗
Photo: Andrew Taylor · CC BY 2.5
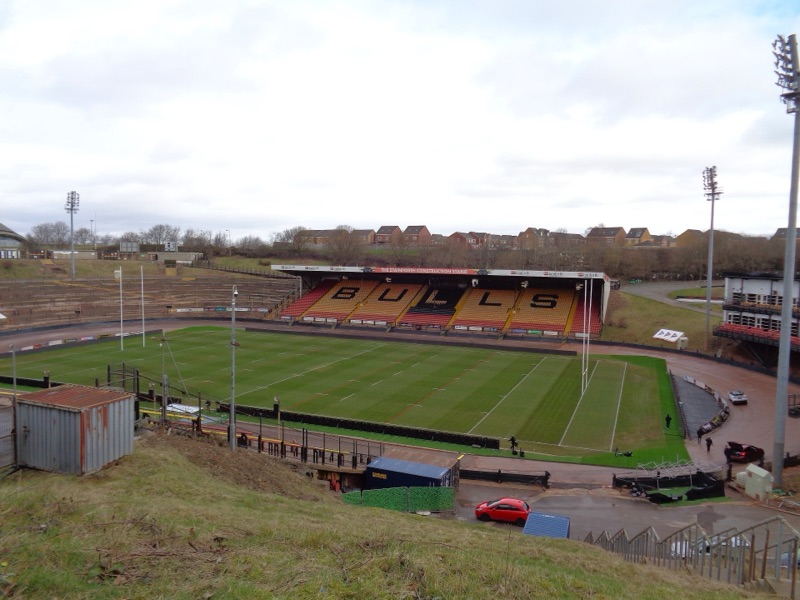
Odsal Stadium
Rugby league · Bradford Bulls
Odsal Stadium

The Bulls’ famous bowl, a few minutes from Wibsey and Low Moor, and one of the biggest grounds in the sport.

Get directions ↗
Photo: Kevin Waterhouse · CC BY-SA 2.0
Lister Park
Park · Manningham
Lister Park

Boating lake, bandstand and one of the best playgrounds in the district. Bradford’s favourite park for a reason.

Get directions ↗
Photo: Green Giant · CC BY 4.0
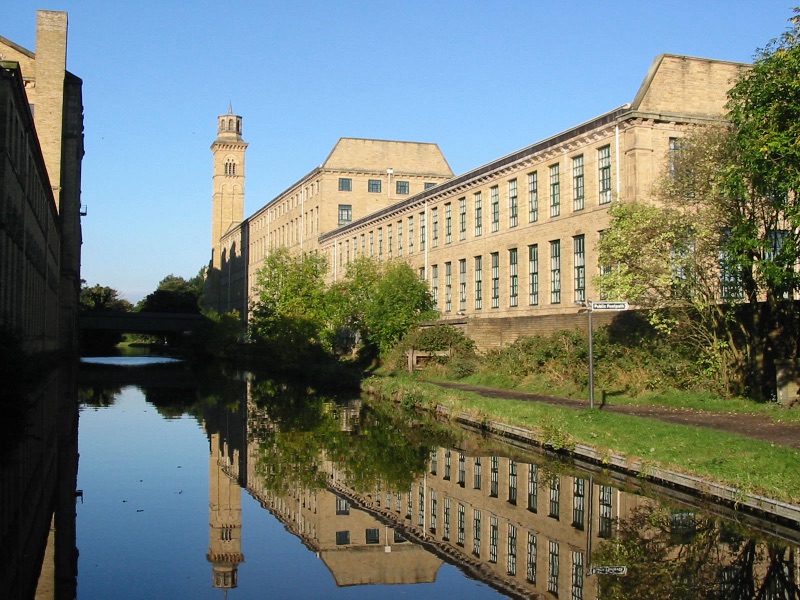
Salts Mill
Gallery & shops · Saltaire
Salts Mill

David Hockney’s gallery inside a UNESCO World Heritage mill village: bookshop, diner and a proper afternoon out.

Get directions ↗
Photo: Markj 87 · CC BY-SA 3.0
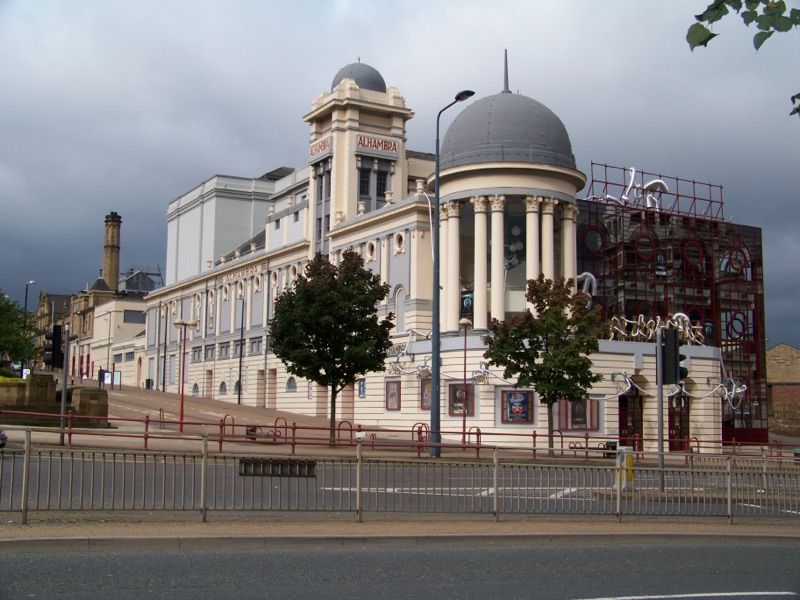
Alhambra Theatre
Theatre · city centre
Alhambra Theatre

Touring West End shows and the pantomime everyone in Bradford has been dragged to at least once.

Get directions ↗
Photo: Kaly99 · CC BY-SA 3.0
You might also like

Similar homes with me

Call Michael
Book it yourself

Come and see it

Finding available times…

See the marketing in action

Follow along

Every home I sell is professionally filmed and posted: reels, tours and behind-the-scenes. Follow to see the marketing that gets homes seen.