Premium marketing. Personal service.Outstanding results.
← Back to properties
Reel · vertical tour

Video leads the listing, a vertical reel shot for how buyers watch on their phones, plus the full wide walkthrough below and every room photographed.

For Sale
£190,000
Water Meadow Drive, Denholme, Bradford.,
Key features
THREE-STOREY MODERN FAMILY HOME BUILT MARCH 2019
BALANCE OF TEN-YEAR NHBC WARRANTY TO MARCH 2029
OPEN-PLAN KITCHEN AND LIVING SPACE WITH PATIO DOORS TO GARDEN
HIGH-GLOSS KITCHEN WITH INTEGRATED APPLIANCES
TWO GENEROUS DOUBLE BEDROOMS TO FIRST FLOOR
ENTIRE SECOND FLOOR PRINCIPAL SUITE WITH EN-SUITE AND OFFICE AREA
Michael Brownsett
Michael Brownsett
07515 720 054
Watch the full tour

The wide walkthrough

Every room

The full photo gallery

1 / 26 photos
Water Meadow Drive, Denholme1 / 26
At a glance
Bedrooms3
Bathrooms2
Receptions1
TypeSemi-detached house
Floor area840 sq ft
Price per sq ft£226
ParkingDriveway
Outside spaceGarden
ConditionVery Good
GlazingDouble glazing
Era2010 onwards
Key features
THREE-STOREY MODERN FAMILY HOME BUILT MARCH 2019
BALANCE OF TEN-YEAR NHBC WARRANTY TO MARCH 2029
OPEN-PLAN KITCHEN AND LIVING SPACE WITH PATIO DOORS TO GARDEN
HIGH-GLOSS KITCHEN WITH INTEGRATED APPLIANCES
TWO GENEROUS DOUBLE BEDROOMS TO FIRST FLOOR
ENTIRE SECOND FLOOR PRINCIPAL SUITE WITH EN-SUITE AND OFFICE AREA
GROUND FLOOR W/C AND MODERN FAMILY BATHROOM
LAWNED GARDENS FRONT AND REAR WITH DECKING
TWO DESIGNATED PARKING SPACES — POPULAR VILLAGE LOCATION
REF: MB1092
About this home

Three floors, two parking spaces, and the moor road out of the village on your doorstep — 15 Water Meadow Drive, Denholme.


There's a particular kind of house that suits a family that's growing faster than it expected to. Not a big period place with rooms you'll never heat, and not a starter home you'll be apologising for in two years — something in between, built properly, arranged sensibly, and left with room to breathe. That's what this is.
Built in March 2019 and arranged over three floors, 15 Water Meadow Drive sits within one of Denholme's more recent developments — a pocket of modern family homes tucked into a village that has been here a great deal longer. It's a combination that works better than it sounds. You get the efficiency and the low-maintenance of a house barely seven years old, including the balance of its ten-year NHBC warranty, which runs through to March 2029. And you get Denholme, which is to say hills, big skies, a proper village feel, and countryside that starts more or less where the pavement ends.


Step through the composite front door and the ground floor is immediately generous with its space. There's room to actually put coats and school bags somewhere, rather than the token square metre a lot of new builds give you, and a ground-floor W/C sits just off the hall — the sort of thing you don't think about until you've lived without one.


The rest of the ground floor is given over to a single, connected living and kitchen space, and this is where the house makes its case. The kitchen is a smart, contemporary run of high-gloss units with an integrated dishwasher, oven, gas hob and fridge/freezer, and plumbing already in place for a washing machine — nothing to buy, nothing to fit. It opens straight through to the living area, so whoever's cooking is still part of the conversation, still in earshot of homework at the table, still involved in whatever's happening on the sofa. Patio doors at the far end lead out to the rear garden, and in summer that boundary between inside and out more or less dissolves. Doors open, kids go out, the barbecue comes on, and the room doubles in size for free.


Up on the first floor there are two genuine double bedrooms — not "doubles" in the estate agency sense, but rooms that will take a proper bed and furniture around it. The larger of the two has twin windows to the front and fills with light through the morning. The second looks out to the rear. Between them sits the family bathroom, a clean, contemporary white suite with a panelled bath and overhead shower.


The whole of the second floor belongs to the principal bedroom, and it's the room that makes this house different from most three-beds at this price. It runs over six metres at its longest point, with a defined area to one side that comfortably takes a desk and chair — a genuine home-working corner that isn't stealing space from anywhere else in the house. There's an en-suite shower room alongside it, lit by a Velux, which means the morning routine no longer has to be negotiated with anyone. Whether you use the top floor as a proper primary suite, a teenager's territory, or a bedroom-and-office in one, it's a floor of the house that answers a question most families are currently asking.


Outside, there's a lawned garden to the front and an enclosed lawned garden to the rear with a decking area — sheltered, private, and big enough to be useful without being a weekend commitment. Two designated parking spaces sit just beyond the rear garden gate, which quietly solves the problem that dogs a lot of modern developments.


As for Denholme itself: it's a village that people tend to move to deliberately rather than end up in. It sits high between Bradford, Keighley and Halifax, with the A629 running through, which makes the commute in any of those three directions straightforward, and Halifax and Keighley stations both within a comfortable drive for anything further afield. There's a primary school in the village, a handful of shops and pubs, and the Great Northern Railway Trail and Doe Park not far away for the kind of weekend that costs nothing. Thornton and Cullingworth are minutes away for more in the way of cafés, food and secondary schooling.
What you're buying, in short, is a modern, efficient, three-storey family house with parking, gardens front and back, a top-floor suite, and warranty still in place — in a village with countryside on three sides — for £190,000. Houses like this don't tend to sit around.


Material information

The key facts every buyer should know up front, as required by National Trading Standards. Anything not shown hasn’t been confirmed yet. Just ask.

Tenure
Freehold
Public rights of way
No
Restrictions
No
Easements & wayleaves
No
Flood risk
No known flood risk from rivers, the sea, groundwater, surface water or reservoirs.
EPC
B
ABCDEFG
Current energy rating B

Source: GOV.UK energy certificate register (Open Government Licence).

EPC certificate
Floorplan
Floorplan
Location

Approximate location: the exact address is shared when you book a viewing.

What it might cost
Monthly repayment
£719
Borrowing
£152,000
Total interest
£150,127

An illustration only, based on a capital-and-interest repayment mortgage at a rate held constant for the whole term. Real rates change when a fixed period ends. It is not financial advice, not an offer, and not a decision in principle. Lenders assess affordability on your own circumstances. Your home may be repossessed if you do not keep up repayments on your mortgage.

The local area

What’s on the doorstep

A feel for the neighbourhood: schools, transport and everyday essentials nearby.

Finding the schools, transport and everyday essentials near this home
Local life

Worth knowing about near Bradford.

The museums, parks and grounds I’d point any buyer towards, not a list of chain coffee shops.

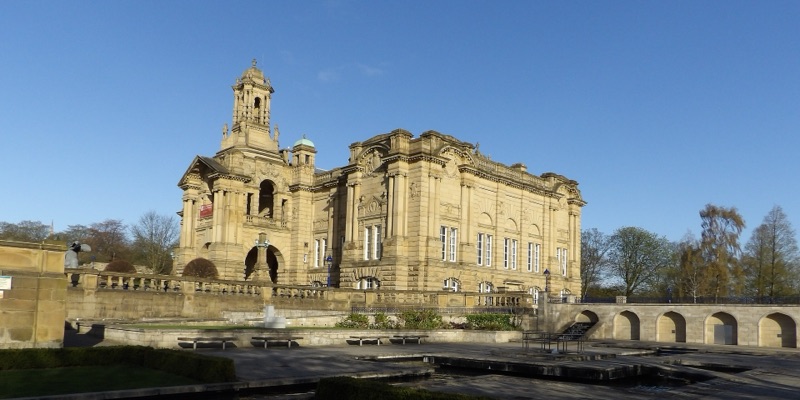
Cartwright Hall
Art gallery · Lister Park
Cartwright Hall

Bradford’s free art gallery, sat in Lister Park with the boating lake and Mughal garden on the doorstep.

Get directions ↗
Photo: Tim Green · CC BY 2.0
Bradford Industrial Museum
Museum · Eccleshill
Bradford Industrial Museum

Mill machinery, back-to-back houses and shire horses. Free entry, and a proper rainy-Sunday fixture with kids.

Get directions ↗
Photo: John Yeadon · CC BY-SA 3.0
National Science and Media Museum
Museum · city centre
National Science and Media Museum

Free museum with an IMAX and Pictureville cinema, the reason Bradford is a UNESCO City of Film.

Get directions ↗
Photo: Chemical Engineer · CC BY-SA 4.0
Valley Parade
Football · Bradford City
Valley Parade

Home of the Bantams since 1886. Saturday afternoons here are a Bradford institution.

Get directions ↗
Photo: Andrew Taylor · CC BY 2.5
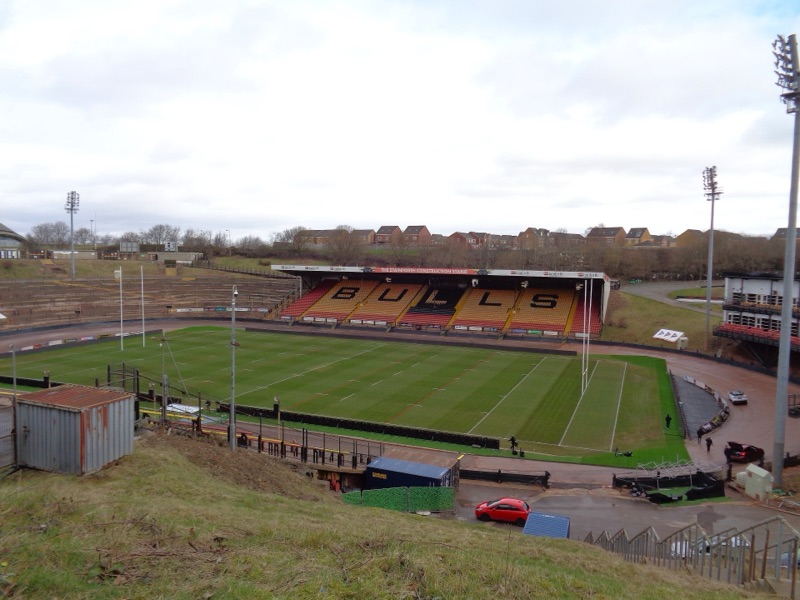
Odsal Stadium
Rugby league · Bradford Bulls
Odsal Stadium

The Bulls’ famous bowl, a few minutes from Wibsey and Low Moor, and one of the biggest grounds in the sport.

Get directions ↗
Photo: Kevin Waterhouse · CC BY-SA 2.0
Lister Park
Park · Manningham
Lister Park

Boating lake, bandstand and one of the best playgrounds in the district. Bradford’s favourite park for a reason.

Get directions ↗
Photo: Green Giant · CC BY 4.0
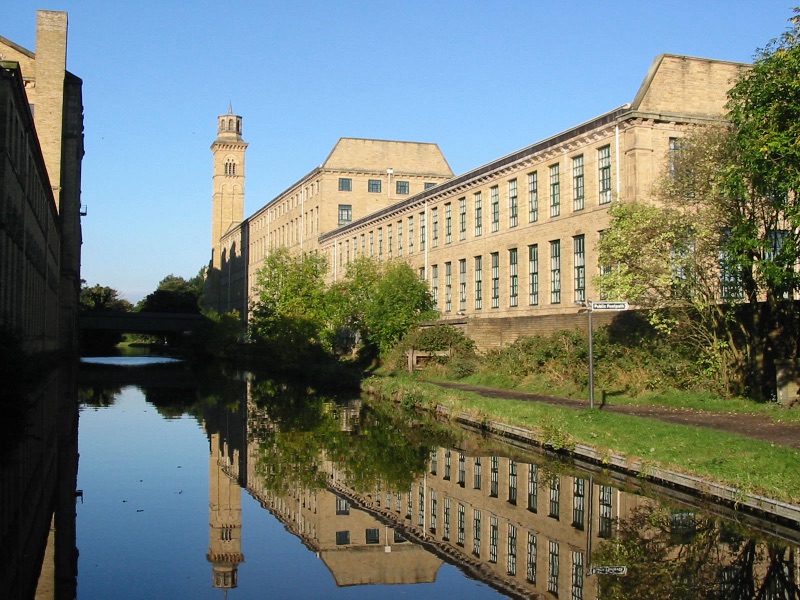
Salts Mill
Gallery & shops · Saltaire
Salts Mill

David Hockney’s gallery inside a UNESCO World Heritage mill village: bookshop, diner and a proper afternoon out.

Get directions ↗
Photo: Markj 87 · CC BY-SA 3.0
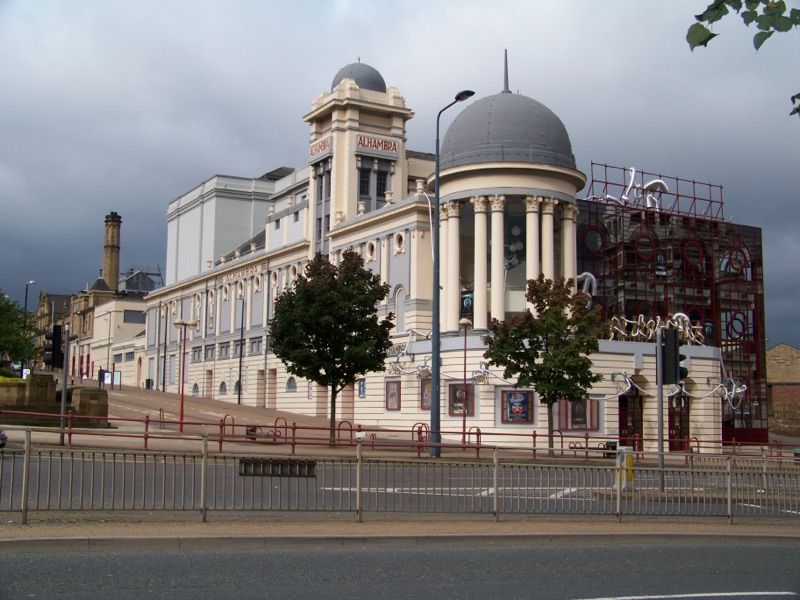
Alhambra Theatre
Theatre · city centre
Alhambra Theatre

Touring West End shows and the pantomime everyone in Bradford has been dragged to at least once.

Get directions ↗
Photo: Kaly99 · CC BY-SA 3.0
You might also like

Similar homes with me

Call Michael
See the marketing in action

Follow along

Every home I sell is professionally filmed and posted: reels, tours and behind-the-scenes. Follow to see the marketing that gets homes seen.