
Video leads the listing, a vertical reel shot for how buyers watch on their phones, plus the full wide walkthrough below and every room photographed.

The wide walkthrough
The full photo gallery

The key facts every buyer should know up front, as required by National Trading Standards. Anything not shown hasn’t been confirmed yet. Just ask.
- Tenure
- Freehold
- Council tax band
- Band E
- Public rights of way
- No
- Restrictions
- No
- Easements & wayleaves
- No
Source: GOV.UK energy certificate register (Open Government Licence).

Approximate location: the exact address is shared when you book a viewing.
An illustration only, based on a capital-and-interest repayment mortgage at a rate held constant for the whole term. Real rates change when a fixed period ends. It is not financial advice, not an offer, and not a decision in principle. Lenders assess affordability on your own circumstances. Your home may be repossessed if you do not keep up repayments on your mortgage.
What’s on the doorstep
A feel for the neighbourhood: schools, transport and everyday essentials nearby. Read my Queensbury village guide →
Worth knowing about near Queensbury
The museums, parks and grounds I’d point any buyer towards, not a list of chain coffee shops.
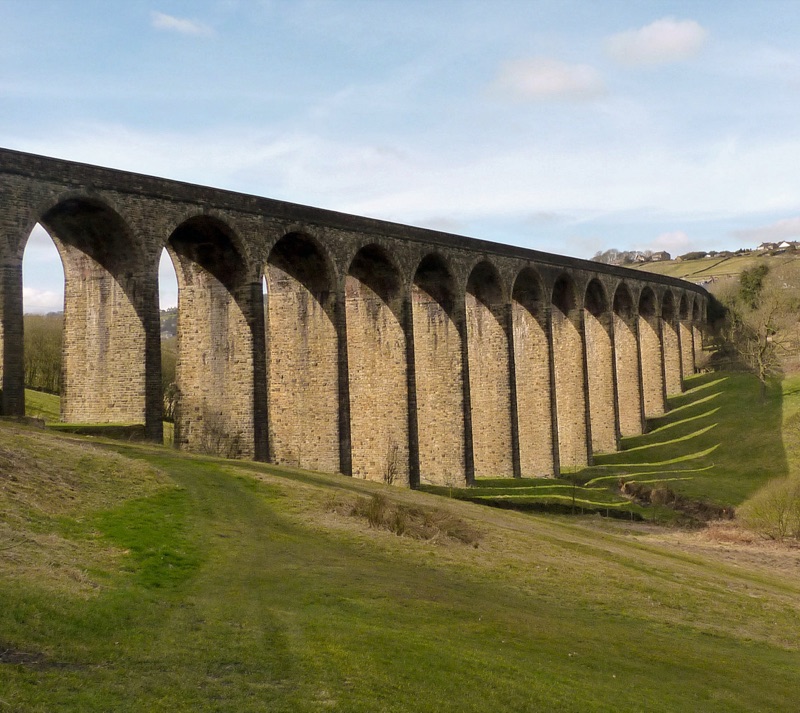
Twenty arches striding across the valley, now part of the Great Northern Railway Trail, walkable straight from the village.
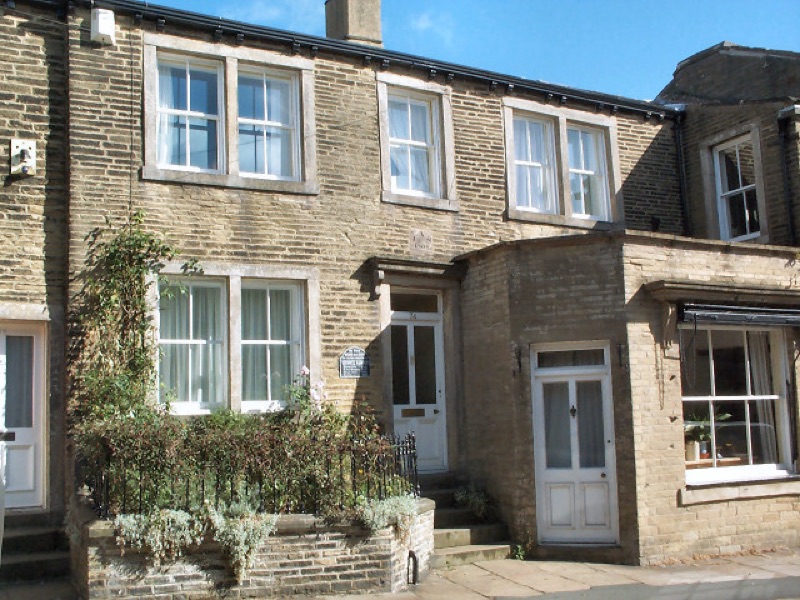
Charlotte, Branwell, Emily and Anne were all born on Market Street, long before Haworth got the credit.
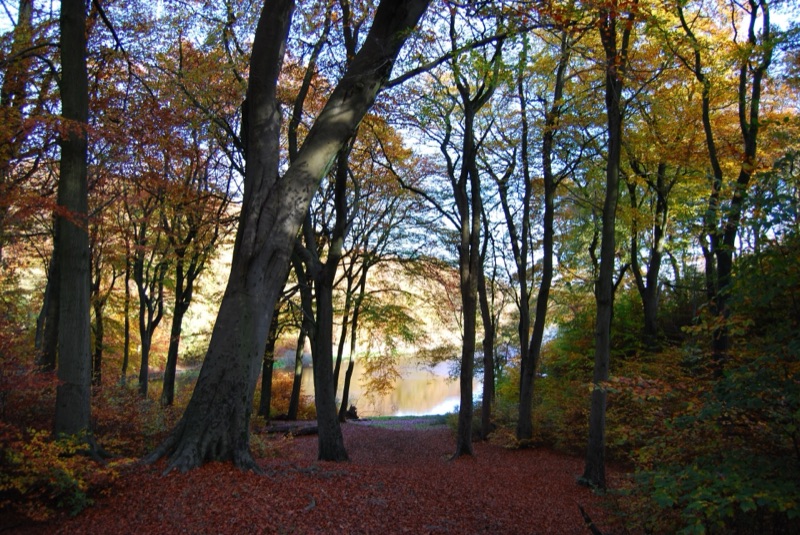
Two Victorian reservoirs ringed by woodland paths, the closest proper walk to Allerton, Clayton and Thornton.

Bradford’s free art gallery, sat in Lister Park with the boating lake and Mughal garden on the doorstep.

Mill machinery, back-to-back houses and shire horses. Free entry, and a proper rainy-Sunday fixture with kids.

Free museum with an IMAX and Pictureville cinema, the reason Bradford is a UNESCO City of Film.

Home of the Bantams since 1886. Saturday afternoons here are a Bradford institution.
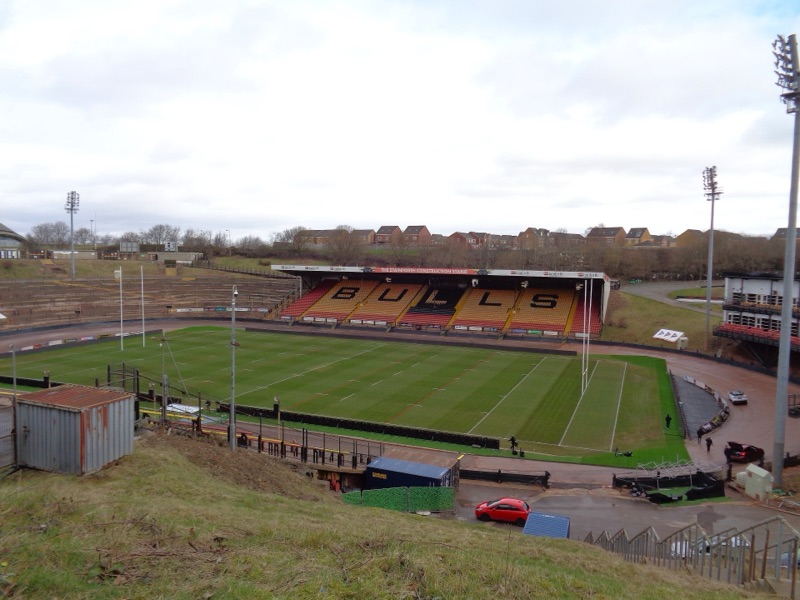
The Bulls’ famous bowl, a few minutes from Wibsey and Low Moor, and one of the biggest grounds in the sport.
Similar homes with me
Come and see it
Finding available times…