
Premium marketing. Personal service.Outstanding results.
← Back to properties
High Fernley Road, Wyke
Cover photo

Video leads the listing, a vertical reel shot for how buyers watch on their phones, plus the full wide walkthrough below and every room photographed.

Under Offer
Offers Over £260,000
High Fernley Road, Wyke, Bradford, BD12 8AR
Key features
EXTENDED THREE BEDROOM SEMI-DETACHED HOME
EXCELLENT FAMILY LIVING SPACE THROUGHOUT
HIGHLY SOUGHT AFTER WYKE LOCATION
STUNNING EXTENDED SECOND RECEPTION / GARDEN ROOM
MODERN EXTENDED DINING KITCHEN
BEAUTIFULLY MAINTAINED REAR GARDEN
Michael Brownsett
Michael Brownsett
07515 720 054
Every room

The full photo gallery

1 / 25 photos
High Fernley Road, Wyke
1 / 25
At a glance
Bedrooms3
Bathrooms1
Receptions2
TypeSemi-detached house
Floor area1,066 sq ft
Price per sq ft£244
Outside spaceGarden
ConditionVery Good
GlazingDouble glazing
Era1960-1969
Key features
EXTENDED THREE BEDROOM SEMI-DETACHED HOME
EXCELLENT FAMILY LIVING SPACE THROUGHOUT
HIGHLY SOUGHT AFTER WYKE LOCATION
STUNNING EXTENDED SECOND RECEPTION / GARDEN ROOM
MODERN EXTENDED DINING KITCHEN
BEAUTIFULLY MAINTAINED REAR GARDEN
RESIN DRIVEWAY PROVIDING AMPLE PARKING
LARGE GARAGE / WORKSHOP
TURN KEY READY FAMILY HOME
About this home

Set on one of Wyke’s most desirable residential streets, this beautifully maintained and thoughtfully extended three-bedroom semi-detached home offers an exceptional opportunity for growing families looking for space, versatility and a home ready to move straight into.

From the moment you arrive, the property immediately creates a fantastic first impression. The attractive frontage, resin driveway and well-kept gardens all combine to give the home a smart and established feel, while internally the property continues to impress with spacious accommodation that has clearly been lovingly cared for over the years.

The heart of the home is undoubtedly the extended rear living space which has been designed with modern family life in mind. The main lounge to the front offers a warm and welcoming everyday living area, complete with a contemporary wall-mounted gas fire and a beautiful bay window allowing natural light to pour through the space. Double doors then open into the stunning extended second reception room — a room that completely transforms how this property lives day-to-day.With multiple Velux windows overhead and French doors opening directly onto the rear garden, this space feels bright, airy and incredibly versatile. Whether used as a formal dining space, family room, entertaining area or additional sitting room, it is easy to imagine this becoming the true social hub of the home throughout every season of the year.The extended dining kitchen has also been cleverly designed to maximise both practicality and style. Offering a range of modern fitted wall and base units alongside integrated appliances and generous worktop space, the room provides everything needed for busy family living while still maintaining a sleek and contemporary feel. Additional Velux windows once again flood the room with natural light, creating a bright and enjoyable cooking and dining environment.The ground floor is further complemented by a convenient WC and useful understairs storage.

To the first floor, the property continues to deliver excellent proportions throughout. The principal bedroom benefits from fitted wardrobes while the second bedroom offers generous dimensions and access to a fully boarded and insulated loft space via pull-down ladders — providing superb additional storage potential. The third bedroom makes an ideal child’s bedroom, nursery, dressing room or home office depending on a buyer’s requirements.Completing the internal accommodation is a modern three-piece family bathroom suite finished in a contemporary style with fitted storage, heated towel rail and shower over bath.

Externally, the rear garden is another standout feature of this home. Beautifully maintained and offering a fantastic amount of outdoor space, the garden combines lawned areas, patio seating spaces, raised beds and mature planting to create a private and peaceful setting ideal for both families and entertaining alike. The fish pond and water feature further enhance the relaxing atmosphere of the outdoor space.

The property also benefits from a larger-than-average garage which currently doubles as a workshop, making it ideal for buyers needing additional storage, hobby space or future versatility.

Positioned within easy reach of local schools, amenities, transport links and commuter routes, High Fernley Road remains one of Wyke’s most consistently sought-after locations thanks to its family-friendly feel and convenient access to surrounding towns and cities including Bradford, Leeds and Halifax.

Homes on this road rarely stay available for long, particularly those that have been extended and maintained to such a high standard throughout. Offering spacious family living both inside and out, this is a home perfectly suited to buyers looking for a long-term move in a highly regarded residential setting.

Material information

The key facts every buyer should know up front, as required by National Trading Standards. Anything not shown hasn’t been confirmed yet. Just ask.

Tenure
Freehold
Council tax band
Band C
Flood risk
No known flood risk from rivers, the sea, groundwater, surface water or reservoirs.
EPC
D
ABCDEFG
Current energy rating D

Source: GOV.UK energy certificate register (Open Government Licence).

EPC certificate
Floorplan
Floorplan
Location

Approximate location: the exact address is shared when you book a viewing.

What it might cost
Monthly repayment
£984
Borrowing
£208,000
Total interest
£205,437

An illustration only, based on a capital-and-interest repayment mortgage at a rate held constant for the whole term. Real rates change when a fixed period ends. It is not financial advice, not an offer, and not a decision in principle. Lenders assess affordability on your own circumstances. Your home may be repossessed if you do not keep up repayments on your mortgage.

The local area

What’s on the doorstep

A feel for the neighbourhood: schools, transport and everyday essentials nearby. Read my Wyke village guide →

Finding the schools, transport and everyday essentials near BD12 8AR
Local life

Worth knowing about near Wyke

The museums, parks and grounds I’d point any buyer towards, not a list of chain coffee shops.
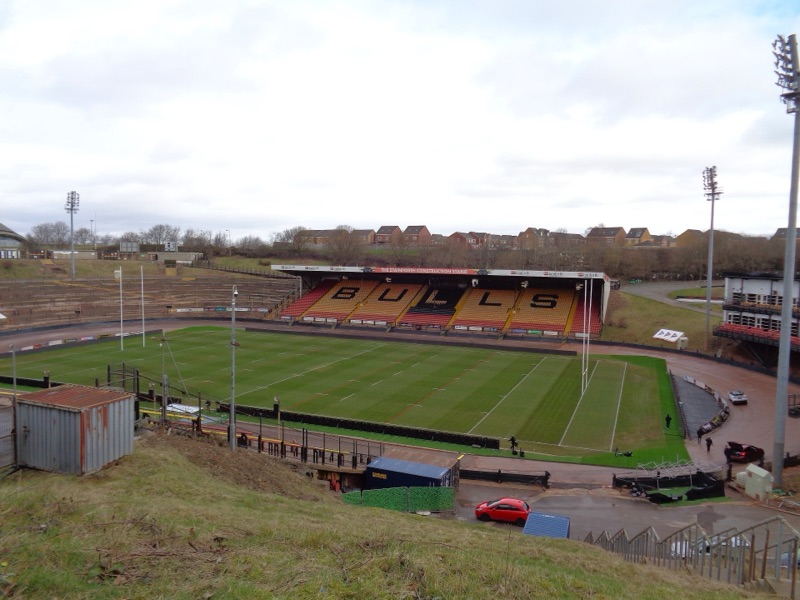
Odsal Stadium
Rugby league · Bradford Bulls
Odsal Stadium

The Bulls’ famous bowl, a few minutes from Wibsey and Low Moor, and one of the biggest grounds in the sport.
Get directions ↗
Photo: Kevin Waterhouse · CC BY-SA 2.0
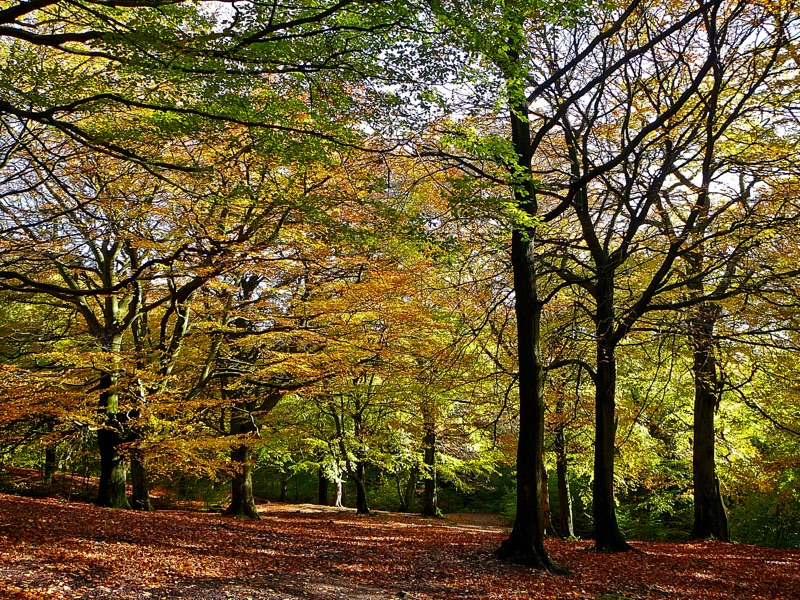
Judy Woods
Woodland walks · Wyke
Judy Woods

Ancient bluebell woodland between Wyke, Norwood Green and Low Moor, the local dog walk of choice.
Get directions ↗
Photo: Tim Green · CC BY 2.0
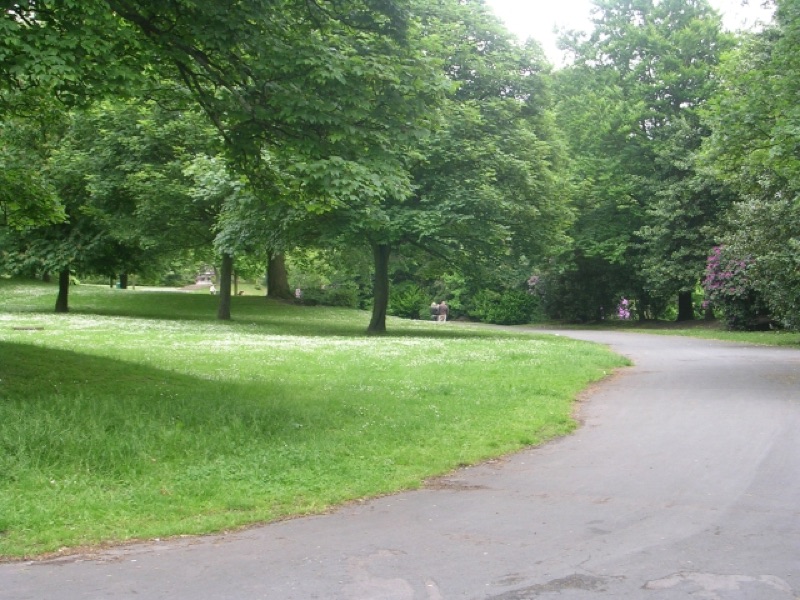
Harold Park
Park · Low Moor
Harold Park

Bowling greens, a lake and a bandstand, the Victorian park on Low Moor and Wyke’s doorstep.

Get directions ↗
Photo: Betty Longbottom · CC BY-SA 2.0
Cartwright Hall
Art gallery · Lister Park
Cartwright Hall

Bradford’s free art gallery, sat in Lister Park with the boating lake and Mughal garden on the doorstep.

Get directions ↗
Photo: Tim Green · CC BY 2.0
Bradford Industrial Museum
Museum · Eccleshill
Bradford Industrial Museum

Mill machinery, back-to-back houses and shire horses. Free entry, and a proper rainy-Sunday fixture with kids.

Get directions ↗
Photo: John Yeadon · CC BY-SA 3.0
National Science and Media Museum
Museum · city centre
National Science and Media Museum

Free museum with an IMAX and Pictureville cinema, the reason Bradford is a UNESCO City of Film.

Get directions ↗
Photo: Chemical Engineer · CC BY-SA 4.0
Valley Parade
Football · Bradford City
Valley Parade

Home of the Bantams since 1886. Saturday afternoons here are a Bradford institution.

Get directions ↗
Photo: Andrew Taylor · CC BY 2.5
Lister Park
Park · Manningham
Lister Park

Boating lake, bandstand and one of the best playgrounds in the district. Bradford’s favourite park for a reason.

Get directions ↗
Photo: Green Giant · CC BY 4.0
You might also like

Similar homes with me

Call Michael
Book it yourself

Come and see it

Finding available times…

See the marketing in action

Follow along

Every home I sell is professionally filmed and posted: reels, tours and behind-the-scenes. Follow to see the marketing that gets homes seen.