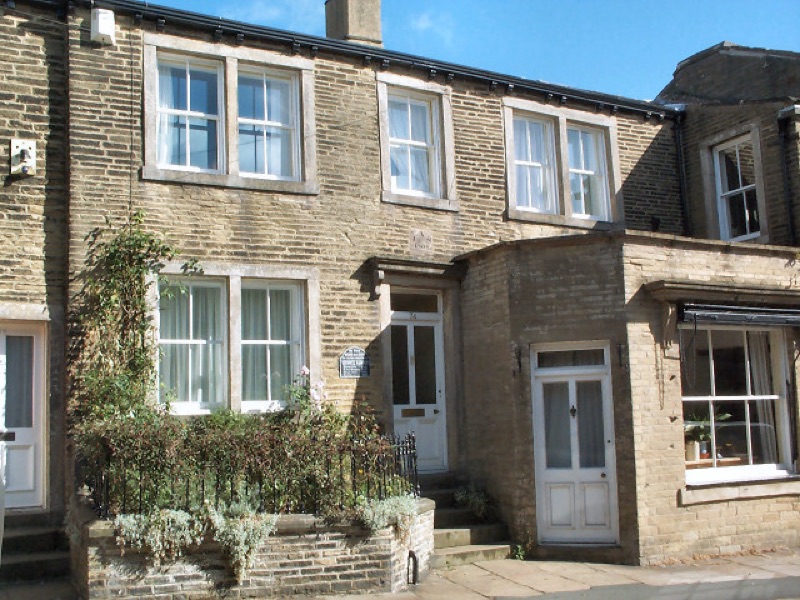
A rare find — a stunning corner plot home with a self-contained garden annex, three bedrooms plus a potential fourth, and a premium finish throughout. Offered at £325,000.
Rarely does a property bring together this level of quality, flexibility, and investment potential in a single package. 9 Southlands Avenue is a beautifully transformed semi-detached home occupying an impressive corner plot on one of Thornton's most sought-after streets. Finished to an exceptional standard from front to back, it is genuinely ready to move straight into — and yet it still holds enormous scope for the next owner to add value and tailor it to their lifestyle.
From the moment you arrive, the sense of space sets this home apart. The corner plot position gives it a presence that mid-terrace and standard semi-detached properties simply cannot match, while the new tarmac driveway completed in 2022 offers parking for five to six vehicles — an exceptional and rarely available asset on what is otherwise a permit-only road. For anyone with multiple cars, working from home, or simply tired of the daily parking scramble, this alone is a standout feature.
Step inside and the quality of the renovation is immediately apparent. The heart of the home is a stunning bespoke kitchen/diner, fitted in 2023 and designed to be the natural gathering point of the house. Shaker-style cabinetry is paired with elegant quartz worktops and a suite of quality integrated appliances, while French doors open directly onto the rear garden. It is a sociable, light-filled, and genuinely elegant space — equally at home hosting a dinner party as it is managing the daily rhythm of family life.
The generous reception room continues the theme of relaxed luxury. A sleek inset electric fireplace creates a natural focal point, complemented by a tidy wall-mounted media setup, and a large bay window floods the room with natural light throughout the day. It is the kind of space that feels calm and welcoming in equal measure — perfect for unwinding in the evening or entertaining at the weekend.
The ground floor principal bedroom is a true retreat. Offered in king-size proportions, it benefits from an extensive range of fitted wardrobes and a dedicated dressing area — a touch of hotel-style indulgence that elevates the everyday. The convenience of a ground floor principal suite also makes this home highly adaptable for a range of buyers, from growing families to those planning ahead for the future.
A further ground floor room, currently presented as a beautifully styled nursery with its own French doors to the garden, offers exceptional flexibility. It works equally well as a fourth bedroom, a private home office, a snug, or a personal retreat — adapting easily to whatever the next chapter of life requires.
Upstairs, two further well-proportioned bedrooms are full of character. Velux windows draw in natural light, sloping ceilings add charm and individuality, and clever built-in storage makes the most of every inch — ideal for children, guests, or a dedicated work-from-home setup.
The ground floor bathroom, newly fitted in November 2023, is nothing short of spectacular. Marble-effect tiling provides a luxurious backdrop to a walk-in rainfall shower with a glass screen, an LED feature mirror, a heated towel rail, and designer black fittings throughout. It is a space that feels considered and high-end at every turn.
The garden annex — a property within a property. Concealed at the rear of the home is what may well be its most exciting feature: a substantial garden annex with all utility groundworks already in place. Comprising a lounge, bedroom, kitchen area, and bathroom, this space is ready to be completed as a fully self-contained one-bedroom annex. The possibilities here are genuinely rare. Complete it for rental income and create a real return on your investment; use it as a multi-generational living suite to keep loved ones close while preserving everyone's independence; or finish it as a premium lifestyle space all of your own. It would work equally brilliantly as a home gym, a salon, a studio, or a high-spec home office. With the hard groundwork already done, the heavy lifting is behind you — the opportunity is simply waiting to be realised.
Outside, the home continues to impress. To the front, the 2022 tarmac driveway provides that exceptional five-to-six-vehicle parking on a permit-only road. To the rear, the landscaped garden offers a generous paved patio perfect for outdoor dining, an established lawn, and mature planting — together creating a private, family-friendly outdoor space that feels like a true extension of the home.
In summary, 9 Southlands Avenue is a property that rewards a closer look. The premium finish means there is nothing to do but unpack, while the corner plot, the standout parking, and above all the garden annex offer a level of flexibility and future potential that is extremely difficult to find at this price point. Whether you are a family seeking room to grow, an investor drawn to the rental potential, or a buyer planning for multi-generational living, this home delivers on every front.
Early viewing is essential. Properties of this calibre, with this level of flexibility and finish, are extremely rare at this asking price — and a home like this will not stay on the market for long.