Premium marketing. Personal service.Outstanding results.
← The Ultimate Collection
For SaleThe Ultimate Collection

Hector Close, Bradford

BD6 1QE · 4 bedroom detached house
£325,000
Watch first

The film

Landscape showcase

Every Ultimate home opens with the film: the full landscape walkthrough, shot and edited in-house.

The reelCut vertical, for how buyers watch on their phones.
For Sale · Freehold · EPC D
£325,000
Hector Close, Bradford, BD6 1QE
4
Bedrooms
2
Bathrooms
2
Receptions
Single Garage
Parking
EXTENDED FROM THREE BEDROOMS TO FOUR
DETACHED HOME IN A POPULAR CUL-DE-SAC
PRIMARY BEDROOM WITH EN-SUITE
LARGE FAMILY BATHROOM, OVERSIZE BATH
TWO RECEPTIONS PLUS BREAKFAST KITCHEN
RANGE COOKER AND BREAKFAST BAR
Michael Brownsett
Michael Brownsett
01274 955 559
Every room

The gallery

64 photographs
At a glance

The specification

Bedrooms4
Bathrooms2
Receptions2
TypeDetached house
ParkingSingle Garage
GlazingDouble glazing
About this home

The story of the house

MICHAEL'S NOTE
5 Hector Close began life as a humble three-bedroom detached house. The owners extended it, and today it is a four-bedroom family home: two reception rooms, a breakfast kitchen, a primary bedroom with its own en-suite, a large family bathroom, an integral garage with a gym behind it and a summer house at the end of the garden. That before and after is why it belongs in the Ultimate Collection. Add far-reaching views and a popular cul-de-sac in an increasingly popular part of Wibsey, BD6, and you have a house a family can grow into.

THE ARRIVAL
Number 5 faces a block-paved cul-de-sac with a stone and render front, leaded windows and a canopy porch. There is off-road parking to the front, lawned gardens with established shrubs and a roller door to the garage. The Foyer (1.9 x 2.0 m) has wood-effect flooring and a front door with leaded glass panels. Off it, the WC has a combined sink and WC and a built-in cupboard, so guests never need to go upstairs.

LIVING
The Living Room (3.3 x 4.8 m) is lit by a bay window to the front and centred on a feature fireplace housing a gas fire, set in a black surround with carved corbels and a polished arched insert. An open archway leads to the Dining Area (3.3 x 2.4 m), so the two rooms share the evening while keeping their own character, and patio doors open from the table to the garden for summer lunches.

THE KITCHEN
The Kitchen (2.9 x 4.7 m) is a breakfast kitchen with an array of white shaker-style wall and base units, dark speckled worktops and a breakfast bar with room for stools. The Rangemaster range cooker sits in a black mantel-style surround with a mosaic tiled splashback, and there is a circular sink and drainer, space for freestanding appliances, tiled splashbacks and wood-effect flooring. Breakfast, homework and the Sunday roast all happen here.

THE GARAGE AND GYM
The integral Garage is 3.2 x 7.0 m on the floor plan, with power and light, overhead timber storage racking and the Vaillant boiler, and the washing machine lives here too. There is potential to convert it, subject to permissions. Through the back is the Gym (3.2 x 1.9 m), with power and light and a translucent roof that lets daylight in. Today it holds a rower, a bike and a cross-trainer; it would work just as well as a home office.

REST
Upstairs, the landing has a large built-in cupboard behind mirrored sliding doors. The Primary Bedroom (3.3 x 3.7 m) has its own En-suite (2.9 x 2.1 m) with a quality fitted vanity unit and cupboards, a freestanding basin, a WC, a corner shower cubicle and a tall chrome heated towel rail. The 3.3 x 3.0 m bedroom has built-in sliding mirror wardrobes, and the other two measure 2.6 x 3.0 m and 2.9 x 2.0 m; one is set up as a study at the moment. The family Bathroom (3.2 x 2.5 m) is a large, impressive room with an oversize bath, a vanity unit, a WC, black marble-effect tiling and a traditional column towel radiator.

THE GROUNDS
The rear garden is paved, with raised bedding boxes and external power and light, and leads to a garden terrace laid with Astro Turf. Beyond it is the summer house: built-in seating, plenty of storage, power and light, and festoon lights under the roof. It is a great place for entertaining, and the spot where summer evenings end up.

THE SETTING
Hector Close sits in an increasingly popular part of Wibsey, BD6, with the everyday close at hand. Co-op Food is approx. 6 min walk and Morrisons approx. 8 min walk, while Atique Foodstore, a convenience store, and Tesco Express are both approx. 0.7 mi. For an evening out, The Garden Shed and The Market Tavern are pubs approx. 2 min walk away and The White Swan is approx. 4 min walk. Future Balti restaurant is approx. 2 min walk and Spicey Cottage restaurant approx. 3 min walk, and the Salvation Army is approx. 2 min walk. The nearest bus stop, Holroyd Hill Sanderson Avenue, is approx. 1 min walk, with High Street Acre Lane and Smith Avenue High Street both approx. 3 min walk. Low Moor station is approx. 1.4 mi and Bradford Interchange approx. 1.8 mi. For drivers, the motorway network at Odsal Top is approx. 9 min walk, Staygate Roundabout (Junction 3) approx. 0.9 mi and Euroway (Junction 2) approx. 1.5 mi, which makes the commute via the motorway straightforward.

LIVING HERE
A session on the rower before breakfast, cereal at the breakfast bar, then the bus from Holroyd Hill Sanderson Avenue or the car out towards Staygate. In the evening the gas fire goes on, the oversize bath runs upstairs, and on warm nights everyone drifts down to the summer house. Four bedrooms, two bathrooms, gas central heating, double glazing and an alarm: a home for a growing family, for working from home, or for anyone ready to move up from three bedrooms. Freehold, council tax Band D.

PRIVATE VIEWINGS
Viewing is strongly advised. To arrange a private viewing of 5 Hector Close, call me, Michael, at Brownsett Personal Estate Agents on 01274 955 559.

REF: MB1092


Outstanding results.

Material information

The facts, up front

The key facts every buyer should know, as required by National Trading Standards. Anything not shown hasn’t been confirmed yet. Just ask.

Tenure
Freehold
Public rights of way
No
Restrictions
No
Easements & wayleaves
No
Flood risk
No known flood risk from rivers, the sea, groundwater, surface water or reservoirs.
EPC
D
ABCDEFG
Current energy rating D

Source: GOV.UK energy certificate register (Open Government Licence).

EPC certificate
Floorplan

The layout

Floorplan
Location

The setting

Approximate location. The exact address is shared with your private viewing.

Before you commit

What it might cost

Stamp duty (SDLT)
Estimated stamp duty£3,750
Standard residential rates for a main home you're moving to.
Running costs
Council tax£185/mo
Energy (typical est.)£155/mo
Water (typical est.)£46/mo
Buildings insurance (typical est.)£30/mo
Estimated running cost£416/mo
Estimates only. Council tax from the selected Bradford band; energy, water and insurance are typical figures to adjust. Not financial advice.
Monthly repayment
£1,230
Borrowing
£260,000
Total interest
£256,796

An illustration only, based on a capital-and-interest repayment mortgage at a rate held constant for the whole term. Real rates change when a fixed period ends. It is not financial advice, not an offer, and not a decision in principle. Lenders assess affordability on your own circumstances. Your home may be repossessed if you do not keep up repayments on your mortgage.

The local area

What’s on the doorstep

A feel for the neighbourhood: schools, transport and everyday essentials nearby. Read our Wibsey village guide →

Finding the schools, transport and everyday essentials near BD6 1QE…
Local life

Worth knowing about near Wibsey

The museums, parks and grounds we’d point any buyer towards, not a list of chain coffee shops.

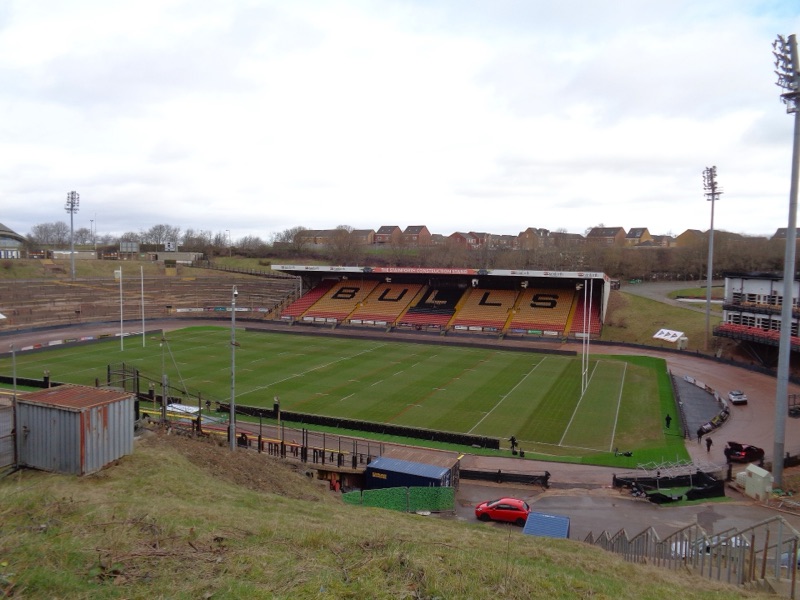
Odsal Stadium
Rugby league · Bradford Bulls
Odsal Stadium

The Bulls’ famous bowl, a few minutes from Wibsey and Low Moor, and one of the biggest grounds in the sport.

Get directions ↗
Photo: Kevin Waterhouse · CC BY-SA 2.0
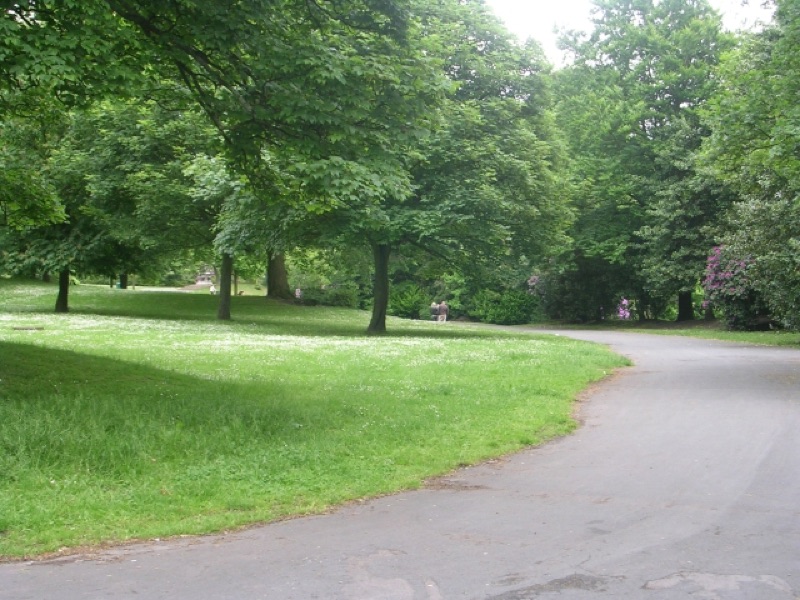
Harold Park
Park · Low Moor
Harold Park

Bowling greens, a lake and a bandstand, the Victorian park on Low Moor and Wyke’s doorstep.

Get directions ↗
Photo: Betty Longbottom · CC BY-SA 2.0
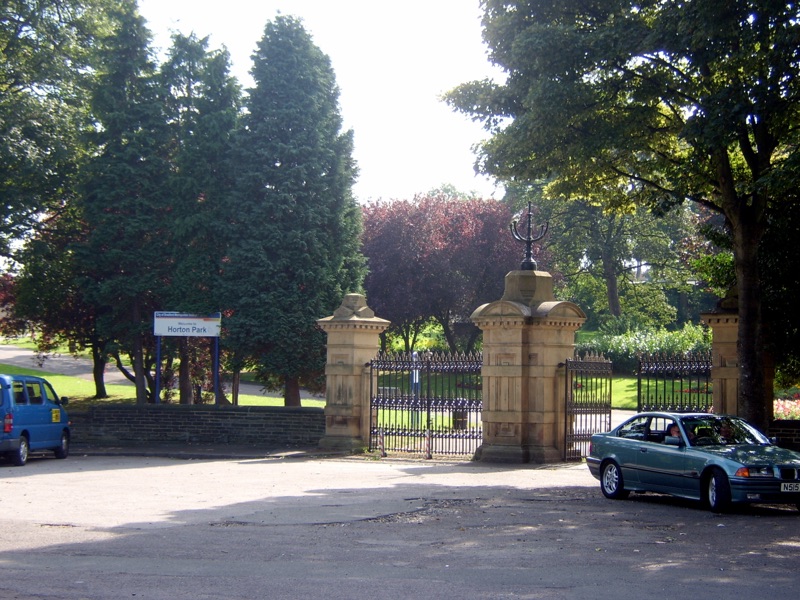
Horton Park
Park · Great Horton
Horton Park

Playground, skate park and a community farm, a proper family park a few minutes from Wibsey and Clayton.

Get directions ↗
Photo: NRTurner · CC BY-SA 4.0
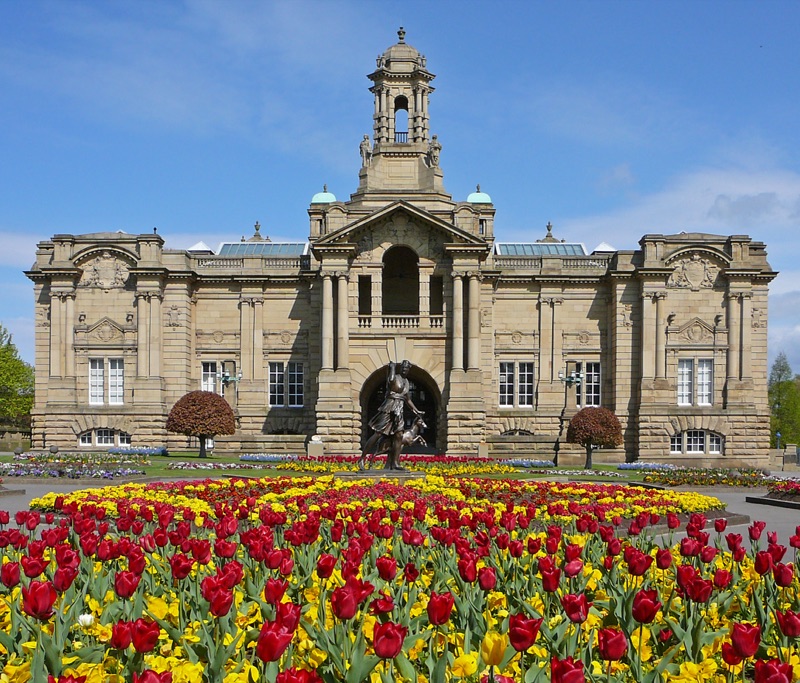
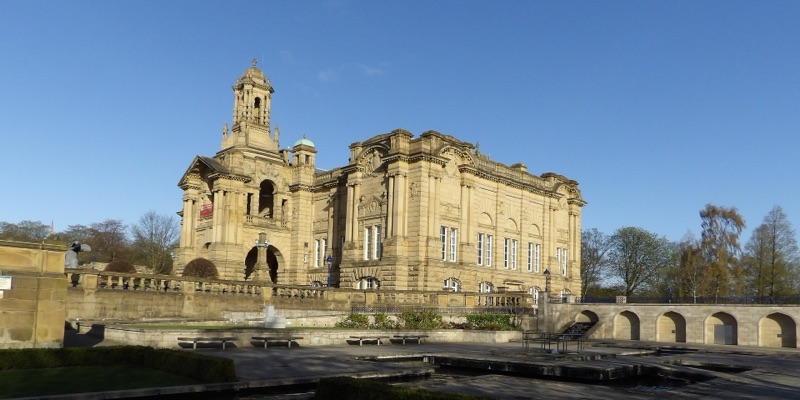
Cartwright Hall
Art gallery · Lister Park
Cartwright Hall

Bradford’s free art gallery, sat in Lister Park with the boating lake and Mughal garden on the doorstep.

Get directions ↗
Photo: Tim Green · CC BY 2.0
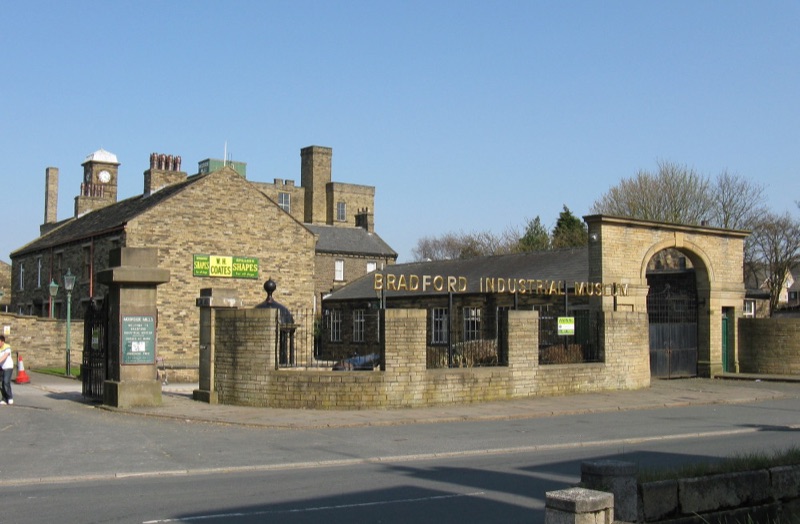
Bradford Industrial Museum
Museum · Eccleshill
Bradford Industrial Museum

Mill machinery, back-to-back houses and shire horses. Free entry, and a proper rainy-Sunday fixture with kids.

Get directions ↗
Photo: John Yeadon · CC BY-SA 3.0
National Science and Media Museum
Museum · city centre
National Science and Media Museum

Free museum with an IMAX and Pictureville cinema, the reason Bradford is a UNESCO City of Film.

Get directions ↗
Photo: Chemical Engineer · CC BY-SA 4.0
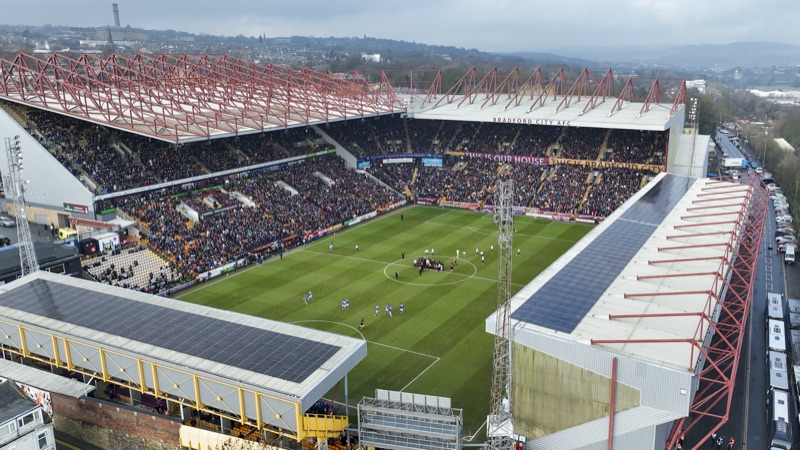
Valley Parade
Football · Bradford City
Valley Parade

Home of the Bantams since 1886. Saturday afternoons here are a Bradford institution.

Get directions ↗
Photo: Andrew Taylor · CC BY 2.5
Lister Park
Park · Manningham
Lister Park

Boating lake, bandstand and one of the best playgrounds in the district. Bradford’s favourite park for a reason.

Get directions ↗
Photo: Green Giant · CC BY 4.0
One home, marketed properly

See it for yourself

A private viewing with Michael, at a time that suits you.

Call Michael · 01274 955 559
Call Michael
Book it yourself

Come and see it

Finding available times…

See the marketing in action

Follow along

Every home we sell is professionally filmed and posted: reels, tours and behind-the-scenes. Follow to see the marketing that gets homes seen.