
Premium marketing. Personal service.Outstanding results.
← The Ultimate Collection
Under OfferThe Ultimate Collection

Alton Croft, Clayton, Bradford

BD14 6NY · 5 bedroom detached house
OIRO £430,000
Watch first

The film

Landscape showcase

Every Ultimate home opens with the film: the full landscape walkthrough, shot and edited in-house.

The reelCut vertical, for how buyers watch on their phones.
Under Offer · EPC C
OIRO £430,000
Alton Croft, Clayton, Bradford, BD14 6NY
5
Bedrooms
4
Bathrooms
3
Receptions
Driveway
Parking
2000-2009
Era
FIVE DOUBLE BEDROOMS ACROSS TWO FLOORS
THREE EN-SUITE BATHROOMS INCLUDING LUXURY MASTER SUITE
JULIET BALCONY WITH STUNNING COUNTRYSIDE & FARM VIEWS
MODERN HIGH-GLOSS KITCHEN WITH INTEGRATED APPLIANCES
SPACIOUS LIVING ROOM, DINING ROOM & VERSATILE OCCASIONAL ROOM
BEAUTIFULLY LANDSCAPED GARDENS TO THREE SIDES
Michael Brownsett
Michael Brownsett
07515 720 054
Every room

The gallery

35 photographs
At a glance

The specification

Bedrooms5
Bathrooms4
Receptions3
TypeDetached house
ParkingDriveway
Outside spaceGarden
ConditionVery Good
GlazingDouble glazing
Era2000-2009
About this home

The story of the house

AN EXCEPTIONAL FIVE-BEDROOM DETACHED FAMILY RESIDENCE WITH PANORAMIC VIEWS & LUXURIOUS LIVING SPACE – LOCATED IN SOUGHT-AFTER CLAYTON, BD14
I am thrilled to present this impeccably presented and impressively proportioned five-bedroom detached home, beautifully positioned in the heart of Clayton village, offering far-reaching views, landscaped gardens, three en-suite bedrooms, and versatile family living over two spacious floors.

This truly is a home that combines luxury, space and practicality in equal measure — making it the ideal retreat for a growing family looking for a stylish yet functional forever home.

Situated on a generous plot with gardens to the front, rear and both sides, this home not only benefits from a single garage and ample off-road parking, but also boasts over 2,000 sq. ft. of versatile accommodation, all finished in a tasteful neutral palette ready for a new family to make it their own.

 
✨ GROUND FLOOR – FLOWING FAMILY SPACES WITH REFINED STYLE
As you enter through the front door, a spacious and welcoming hallway sets the tone, with soft grey carpet, crisp neutral walls, and access to all principal ground floor rooms.

The living room is a tranquil and cosy space, featuring a modern electric fireplace, dual-aspect windows flooding the room with natural light, and double doors opening into the formal dining area. This seamless flow creates a flexible environment for both everyday family life and entertaining.

The dining room itself is generously proportioned and enjoys French doors opening to the rear garden, making it an ideal place for summer dinners and social gatherings. There’s also direct access to the kitchen, which has been recently updated to an excellent standard.

The modern kitchen is a chef’s dream — featuring high gloss wall and base units, integrated appliances including gas hob, oven, extractor fan, and integrated dishwasher. Light streams through the large rear window, while a side door provides convenient access to the gardens and garage. A separate utility room offers space for laundry appliances, keeping the kitchen clutter-free.

Also on this level, a beautifully tiled downstairs WC adds everyday convenience, while the versatile occasional roomat the front of the property can serve as a snug, home office, playroom, or sixth bedroom depending on your lifestyle needs.

 
🛏️ FIRST FLOOR – FIVE BEDROOMS, THREE EN-SUITES, ENDLESS POSSIBILITIES
Upstairs, the property continues to impress with five double bedrooms, each thoughtfully laid out and bathed in natural light. The master bedroom is a truly luxurious retreat – spacious and serene, featuring a Juliet balcony with full-height French doors that open to breathtaking, uninterrupted countryside and farm views. This private escape also includes fitted wardrobes, a central heating radiator, and a modern en-suite bathroom with Velux window, large walk-in shower, vanity basin, and WC.

Bedrooms four and five also enjoy their own private en-suites, perfect for older children or guests, while bedrooms two and three are equally spacious and benefit from elevated front-facing views.

A further contemporary family bathroom with quality fixtures and tiling serves the rest of the household, making busy mornings a breeze.

 
🌿 EXTERIOR – A PRIVATE OUTDOOR OASIS WITH ROOM TO GROW
The exterior of this property is just as impressive. A well-maintained lawn and patio area to the rear offer the perfect setting for BBQs, children’s play, or simply relaxing with a morning coffee. To the front and side are mature borders, secure fencing, and sweeping views, making this home feel truly private yet beautifully connected to nature.

A large driveway provides off-road parking for multiple vehicles, leading to a single garage with power – ideal for storage or secure vehicle use.

 
🗺️ LOCATION – CLAYTON, BD14
Set within a prestigious part of Clayton, this home enjoys excellent access to local schools, shops, and country walks, while also being within easy reach of Bradford city centre and commuter routes. The area blends the charm of semi-rural living with all the amenities of modern life.

Whether you’re upsizing, relocating, or searching for the perfect family base, this property delivers on every level — both inside and out.

Outstanding results.

Material information

The facts, up front

The key facts every buyer should know, as required by National Trading Standards. Anything not shown hasn’t been confirmed yet. Just ask.

Flood risk
No known flood risk from rivers, the sea, groundwater, surface water or reservoirs.
EPC
C
ABCDEFG
Current energy rating C

Source: GOV.UK energy certificate register (Open Government Licence).

EPC certificate
Floorplan

The layout

Floorplan
Location

The setting

Approximate location. The exact address is shared with your private viewing.

Before you commit

What it might cost

Stamp duty (SDLT)
Estimated stamp duty£9,000
Standard residential rates for a main home you're moving to.
Running costs
Council tax£185/mo
Energy (typical est.)£155/mo
Water (typical est.)£46/mo
Buildings insurance (typical est.)£30/mo
Estimated running cost£416/mo
Estimates only. Council tax from the selected Bradford band; energy, water and insurance are typical figures to adjust. Not financial advice.
Monthly repayment
£1,628
Borrowing
£344,000
Total interest
£339,761

An illustration only, based on a capital-and-interest repayment mortgage at a rate held constant for the whole term. Real rates change when a fixed period ends. It is not financial advice, not an offer, and not a decision in principle. Lenders assess affordability on your own circumstances. Your home may be repossessed if you do not keep up repayments on your mortgage.

The local area

What’s on the doorstep

A feel for the neighbourhood: schools, transport and everyday essentials nearby. Read my Clayton village guide →

Finding the schools, transport and everyday essentials near BD14 6NY
Local life

Worth knowing about near Clayton

The museums, parks and grounds I’d point any buyer towards, not a list of chain coffee shops.
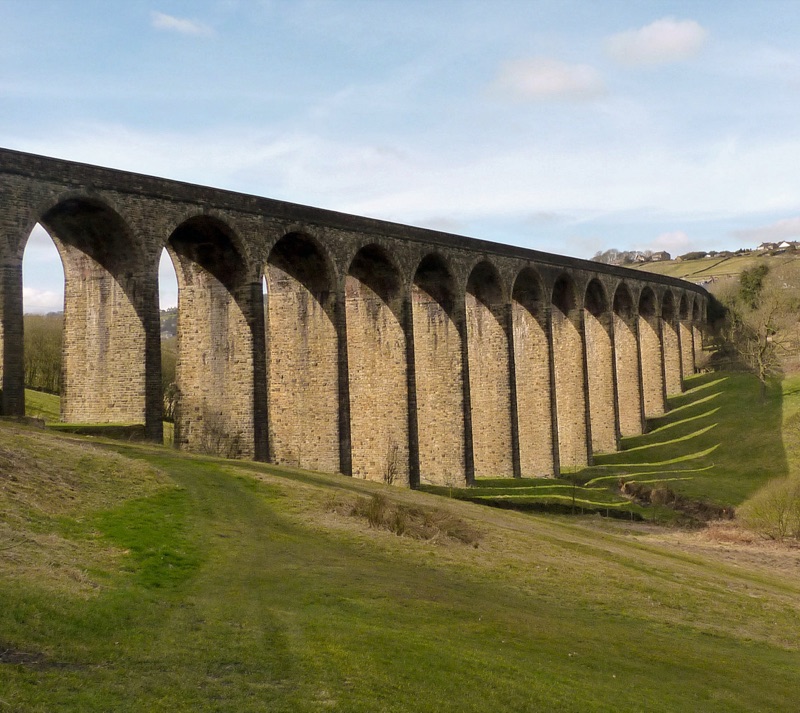
Thornton Viaduct
Landmark & walks · Thornton
Thornton Viaduct

Twenty arches striding across the valley, now part of the Great Northern Railway Trail, walkable straight from the village.
Get directions ↗
Photo: Jon Farman · public domain
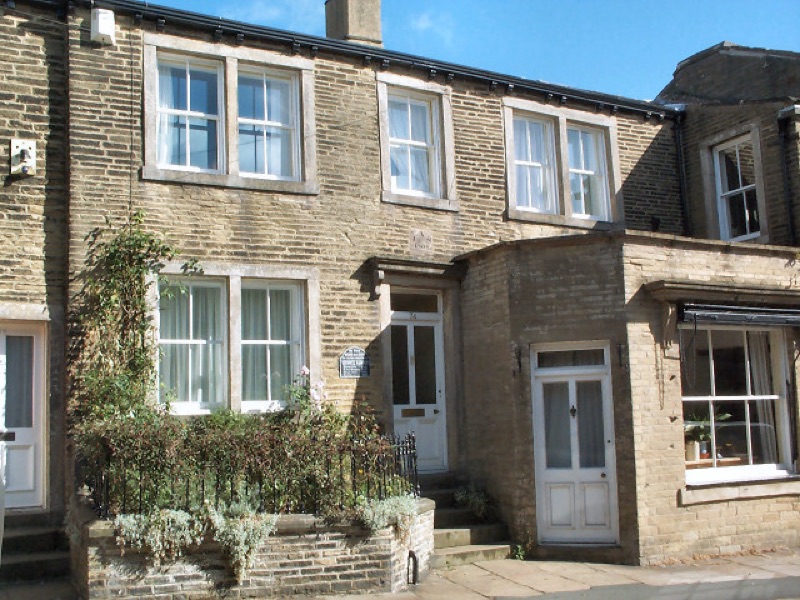
Brontë Birthplace
Landmark · Thornton
Brontë Birthplace

Charlotte, Branwell, Emily and Anne were all born on Market Street, long before Haworth got the credit.
Get directions ↗
Photo: David Spencer · CC BY-SA 2.0
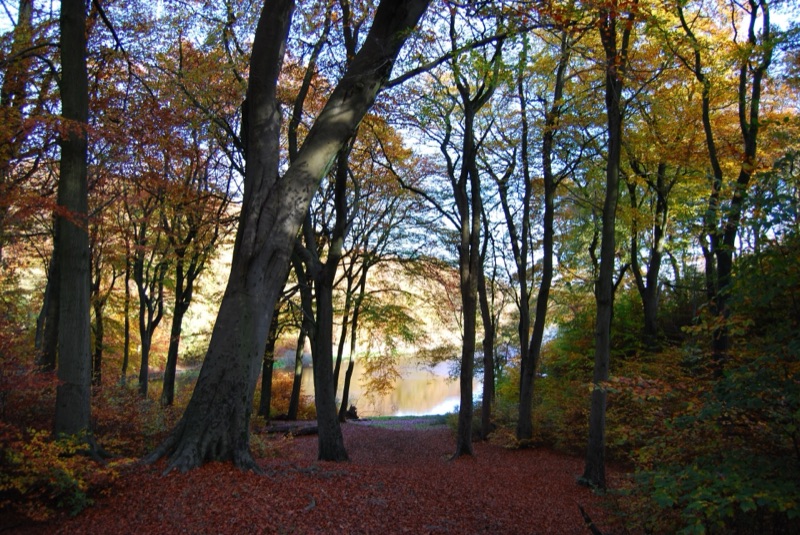
Chellow Dene
Reservoirs & woods · Allerton
Chellow Dene

Two Victorian reservoirs ringed by woodland paths, the closest proper walk to Allerton, Clayton and Thornton.
Get directions ↗
Photo: Tim Green · CC BY 2.0
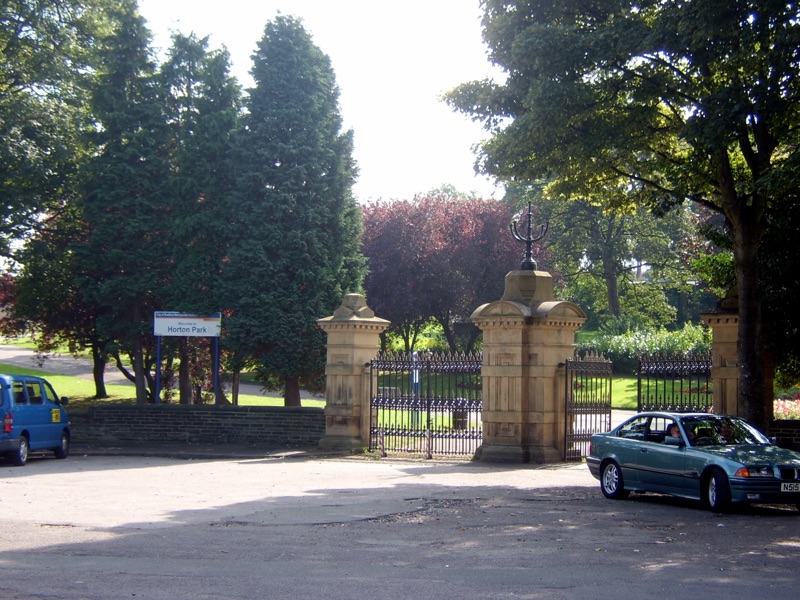
Horton Park
Park · Great Horton
Horton Park

Playground, skate park and a community farm, a proper family park a few minutes from Wibsey and Clayton.

Get directions ↗
Photo: NRTurner · CC BY-SA 4.0
Cartwright Hall
Art gallery · Lister Park
Cartwright Hall

Bradford’s free art gallery, sat in Lister Park with the boating lake and Mughal garden on the doorstep.

Get directions ↗
Photo: Tim Green · CC BY 2.0
Bradford Industrial Museum
Museum · Eccleshill
Bradford Industrial Museum

Mill machinery, back-to-back houses and shire horses. Free entry, and a proper rainy-Sunday fixture with kids.

Get directions ↗
Photo: John Yeadon · CC BY-SA 3.0
National Science and Media Museum
Museum · city centre
National Science and Media Museum

Free museum with an IMAX and Pictureville cinema, the reason Bradford is a UNESCO City of Film.

Get directions ↗
Photo: Chemical Engineer · CC BY-SA 4.0
Valley Parade
Football · Bradford City
Valley Parade

Home of the Bantams since 1886. Saturday afternoons here are a Bradford institution.

Get directions ↗
Photo: Andrew Taylor · CC BY 2.5
One home, marketed properly

See it for yourself

A private viewing with Michael, at a time that suits you.

Call Michael · 07515 720 054
Call Michael
Book it yourself

Come and see it

Finding available times…

See the marketing in action

Follow along

Every home I sell is professionally filmed and posted: reels, tours and behind-the-scenes. Follow to see the marketing that gets homes seen.